
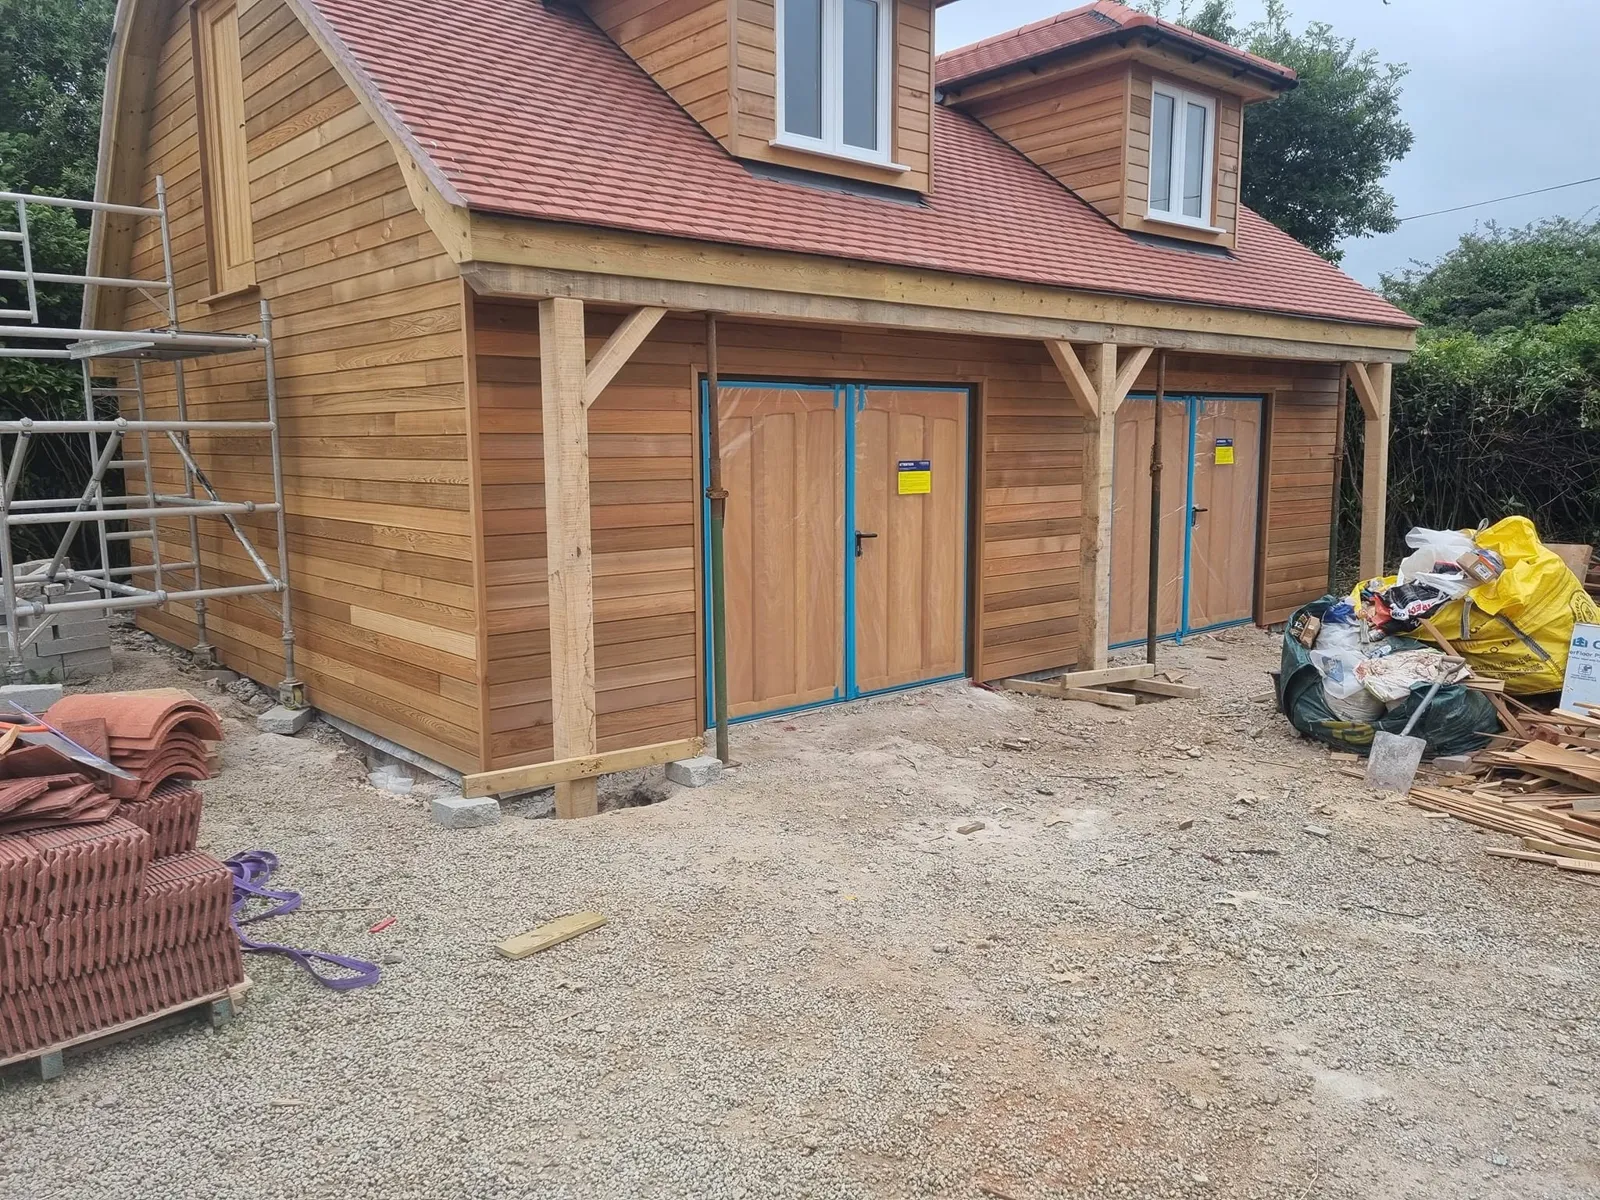
Not every extra room goes in the roof. We work on garage conversions too: on a recent one we fitted the cladding and the oak, working alongside another local carpenter.
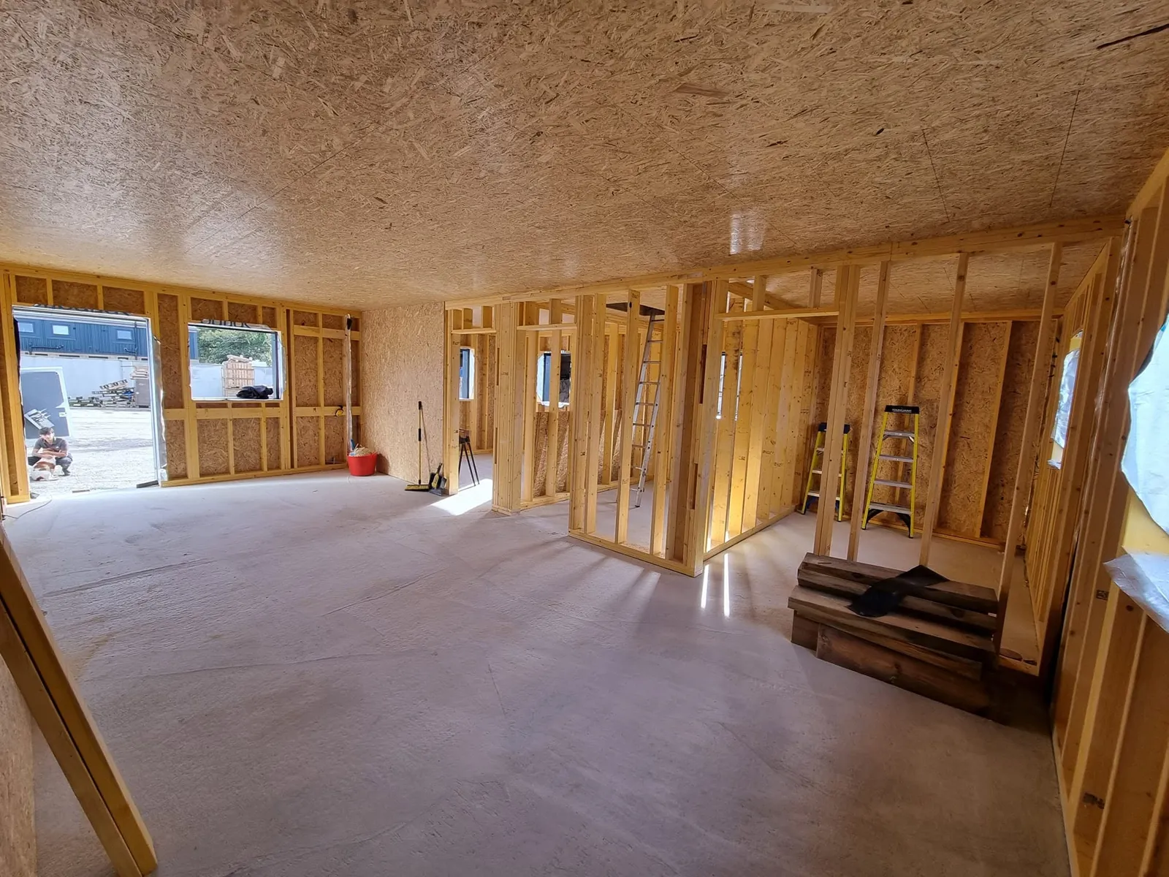
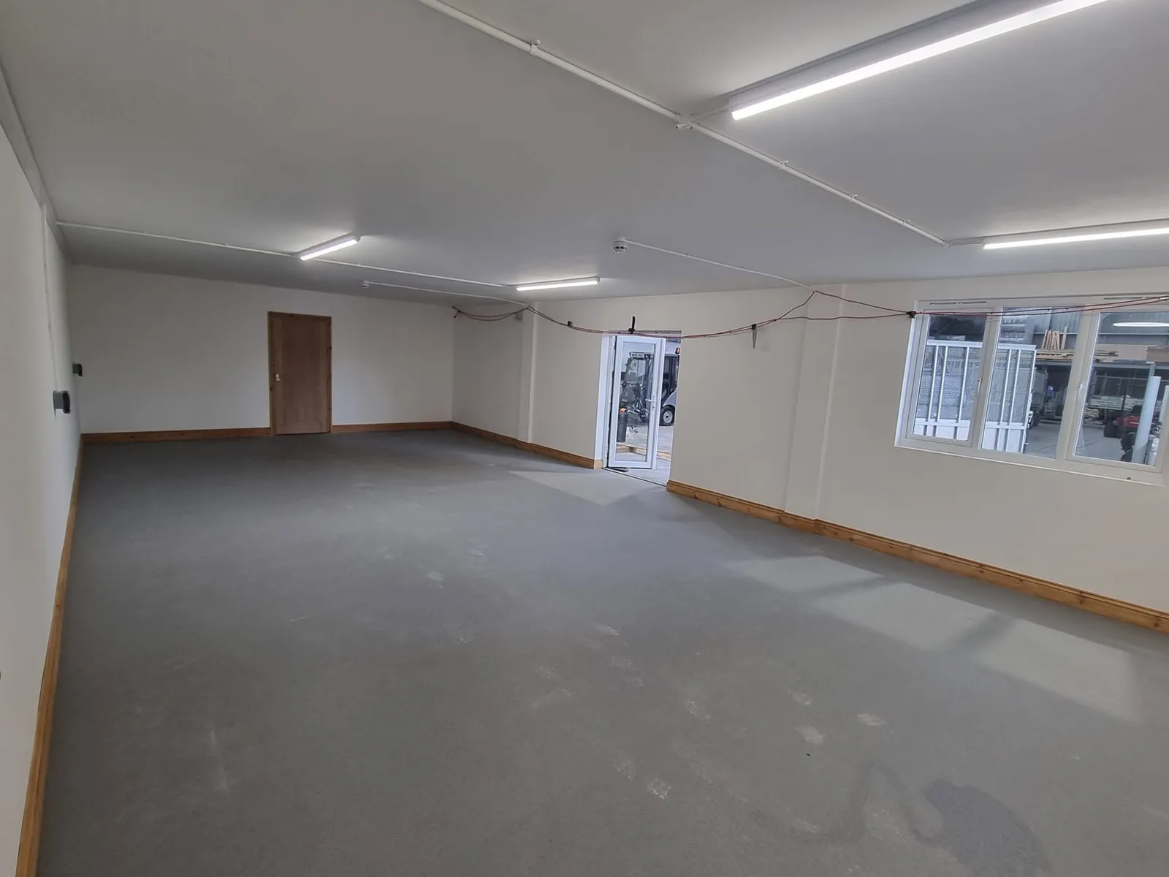
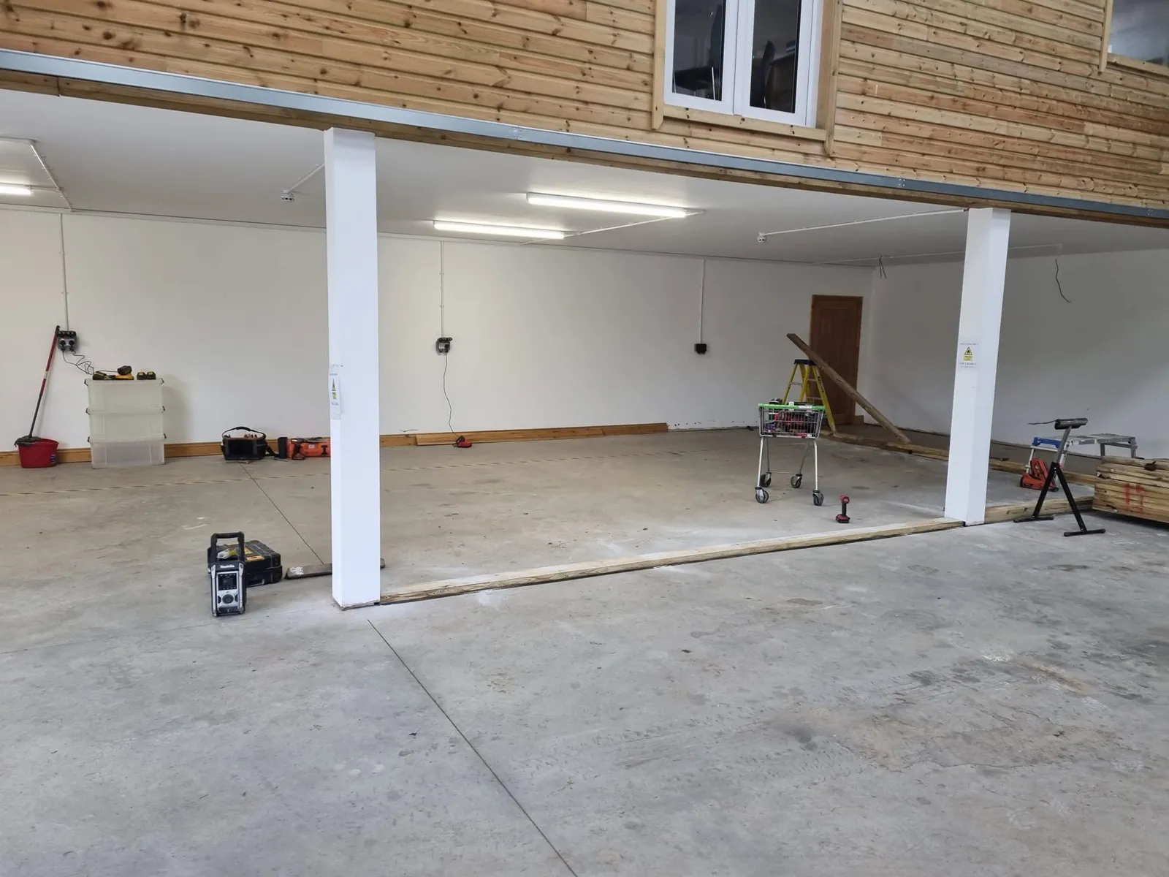
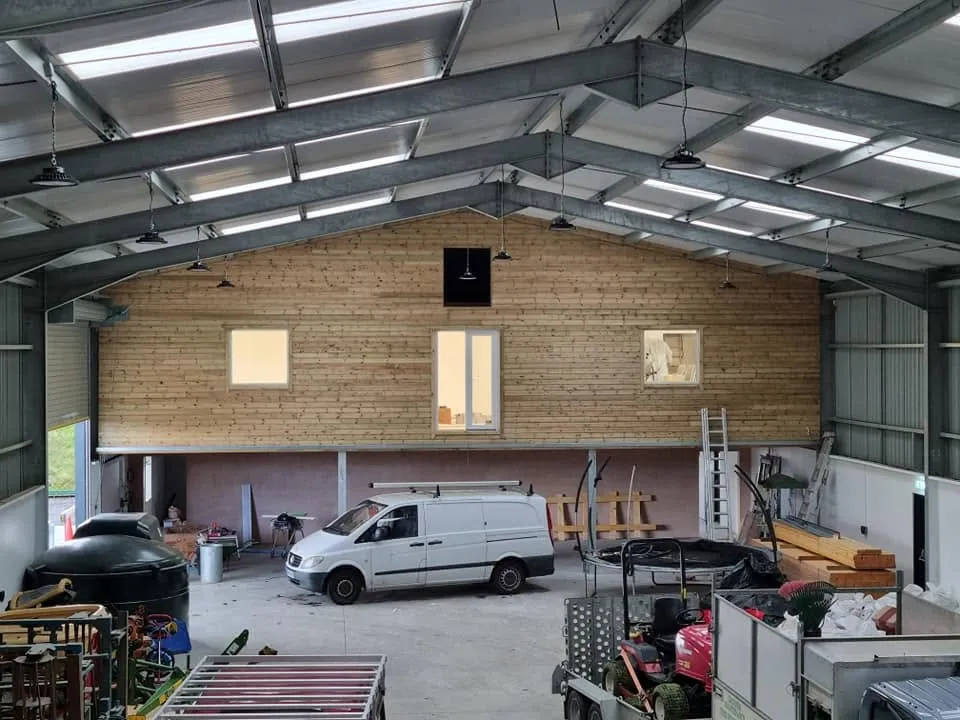
For a customer we built an office and canteen as a timber frame structure inside a steel building, taken from the bare frame through to finished rooms with doors and skirting.
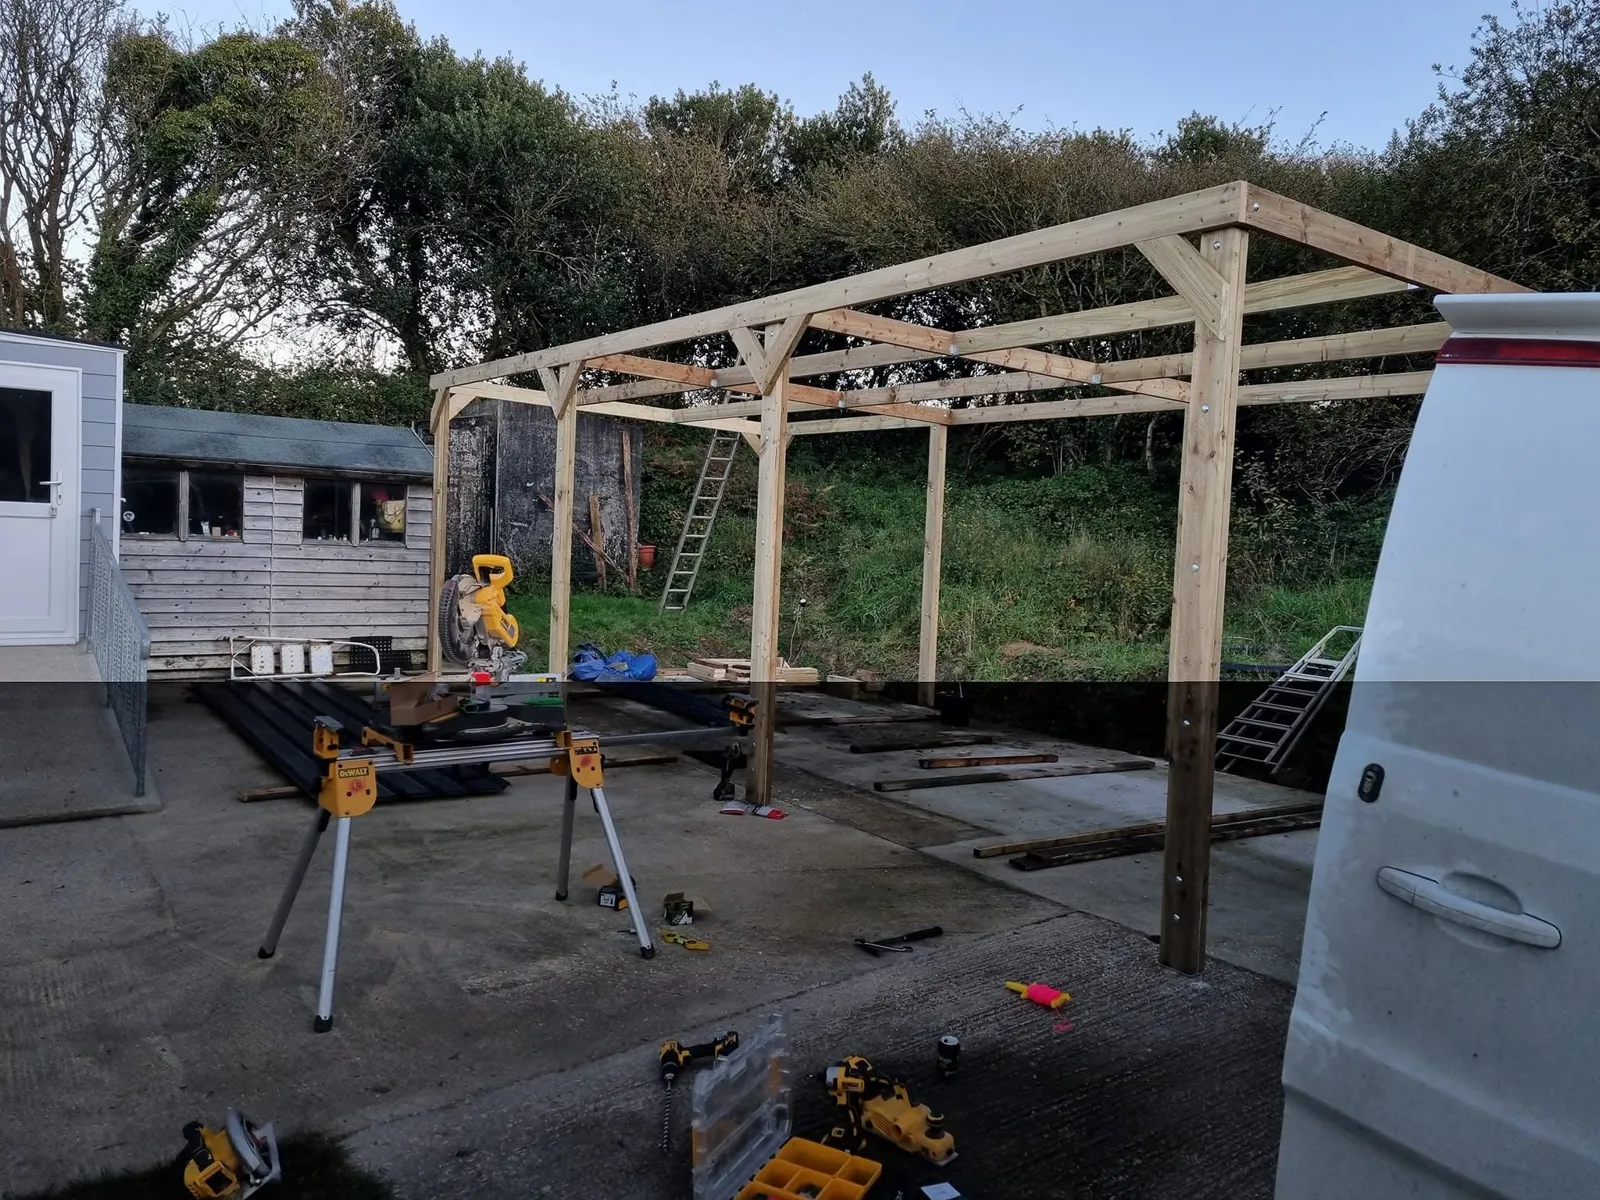
We also build timber frame structures from the ground up, cut and put together on site in the same way as our house frames.
- Garage conversions
- Timber and Cedral cladding
- Oak details
- Offices built inside steel buildings
- Timber frame structures built on site
- Fitted out and finished inside
Garage Conversions & Outbuildings
Things people ask
What kind of work do you take on?
Larger projects: loft conversions, timber frame builds and roofs, full renovations and the carpentry on new builds. We are not set up for small repairs or odd jobs, and a local handyman will usually be a better fit for those.
Is my loft suitable for a conversion?
Most are. The main thing is head height: as a rough guide you want around 2.2 metres from the top of the ceiling joists to the underside of the ridge. We also look at the roof structure, where the stairs can go and how the new floor will be supported.
Do I need planning permission for a loft conversion?
Often not. Many loft conversions fall under permitted development, but it depends on the house, the area and the size of any dormer, so it should be checked first. Building Regulations approval is always needed.
What does a loft conversion involve?
A new structural floor, sometimes with steel beams, a staircase, insulation, stud walls, roof windows or a dormer, then boarding, plastering, doors, skirting and a balustrade. We take it through to ready for decorating.
What is a stick-built timber frame?
The frame is cut and built on site rather than delivered as factory panels. It suits one-off houses, extensions and awkward plots, and it lets changes be made as the build goes on.
Do you work for developers?
Yes. We have carried out the complete carpentry on new homes for a local developer, including the roof, soffits and fascias, cladding and second fix.
Can a trussed roof be converted?
Yes. The webs that cross the loft have to be replaced with new structure, usually steel beams and new floor joists, so it takes more design work than an older rafter-and-purlin roof, but it is done all the time.
Where do you work?
We are based in St Columb and cover Cornwall.
How do I get a price?
Call, WhatsApp or send the form with what you have in mind. Drawings help if you have them. We will come out and look at the job before pricing it.
Got a loft, a build or a renovation in mind?
Tell us about the project. Drawings and photos help. We will come out, look at it properly and give you a price.