
Is your loft suitable?
Three things decide it: head height, the type of roof, and where the stairs can go.
Head height comes first. Measure from the top of the ceiling joists to the underside of the ridge. Around 2.2 metres is the usual rule of thumb, because the new floor and the insulation under the roof both take height away. Less than that and you are usually looking at a dormer, or at lowering ceilings below.
The roof type matters next. Older roofs built from rafters and purlins leave an open space and are the simplest to convert. Modern trussed roofs are full of diagonal timbers that have to be replaced with new structure, which is perfectly possible but takes more design.
Then the stairs. They need a landing at the top with enough headroom, and they take space from the floor below, so where they go often shapes the whole layout.
The main types
- Rooflight conversion: the roof shape stays the same and roof windows are fitted into the slope. The least disruptive, and it works where there is already good head height.
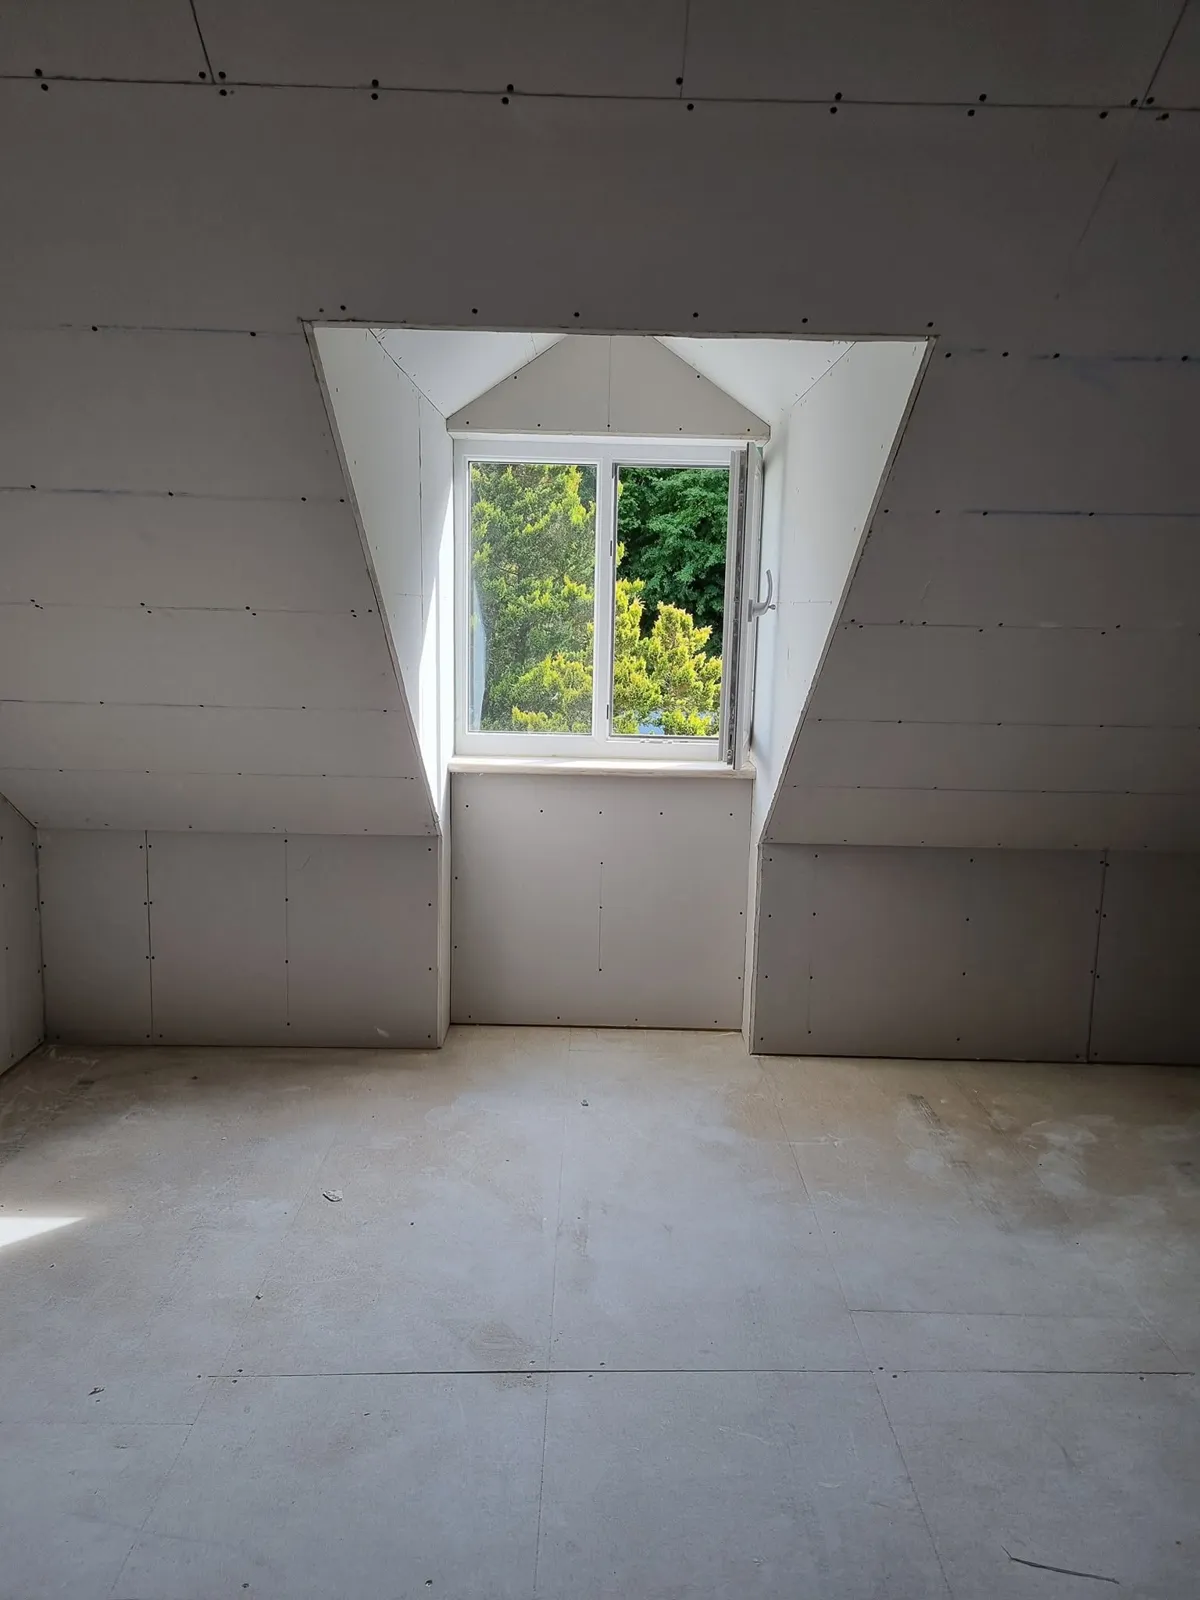
- Dormer: a box-shaped extension built out from the roof slope, usually at the back. It adds headroom and usable floor area, and is the most common type.
- Hip-to-gable: on a house with a sloping (hipped) side, that side is built up into a vertical gable wall, giving a much bigger loft. Often combined with a rear dormer.
- Mansard: one whole roof slope is rebuilt almost vertical with a flat top. The most space, the most work, and it normally needs planning permission.
The structure
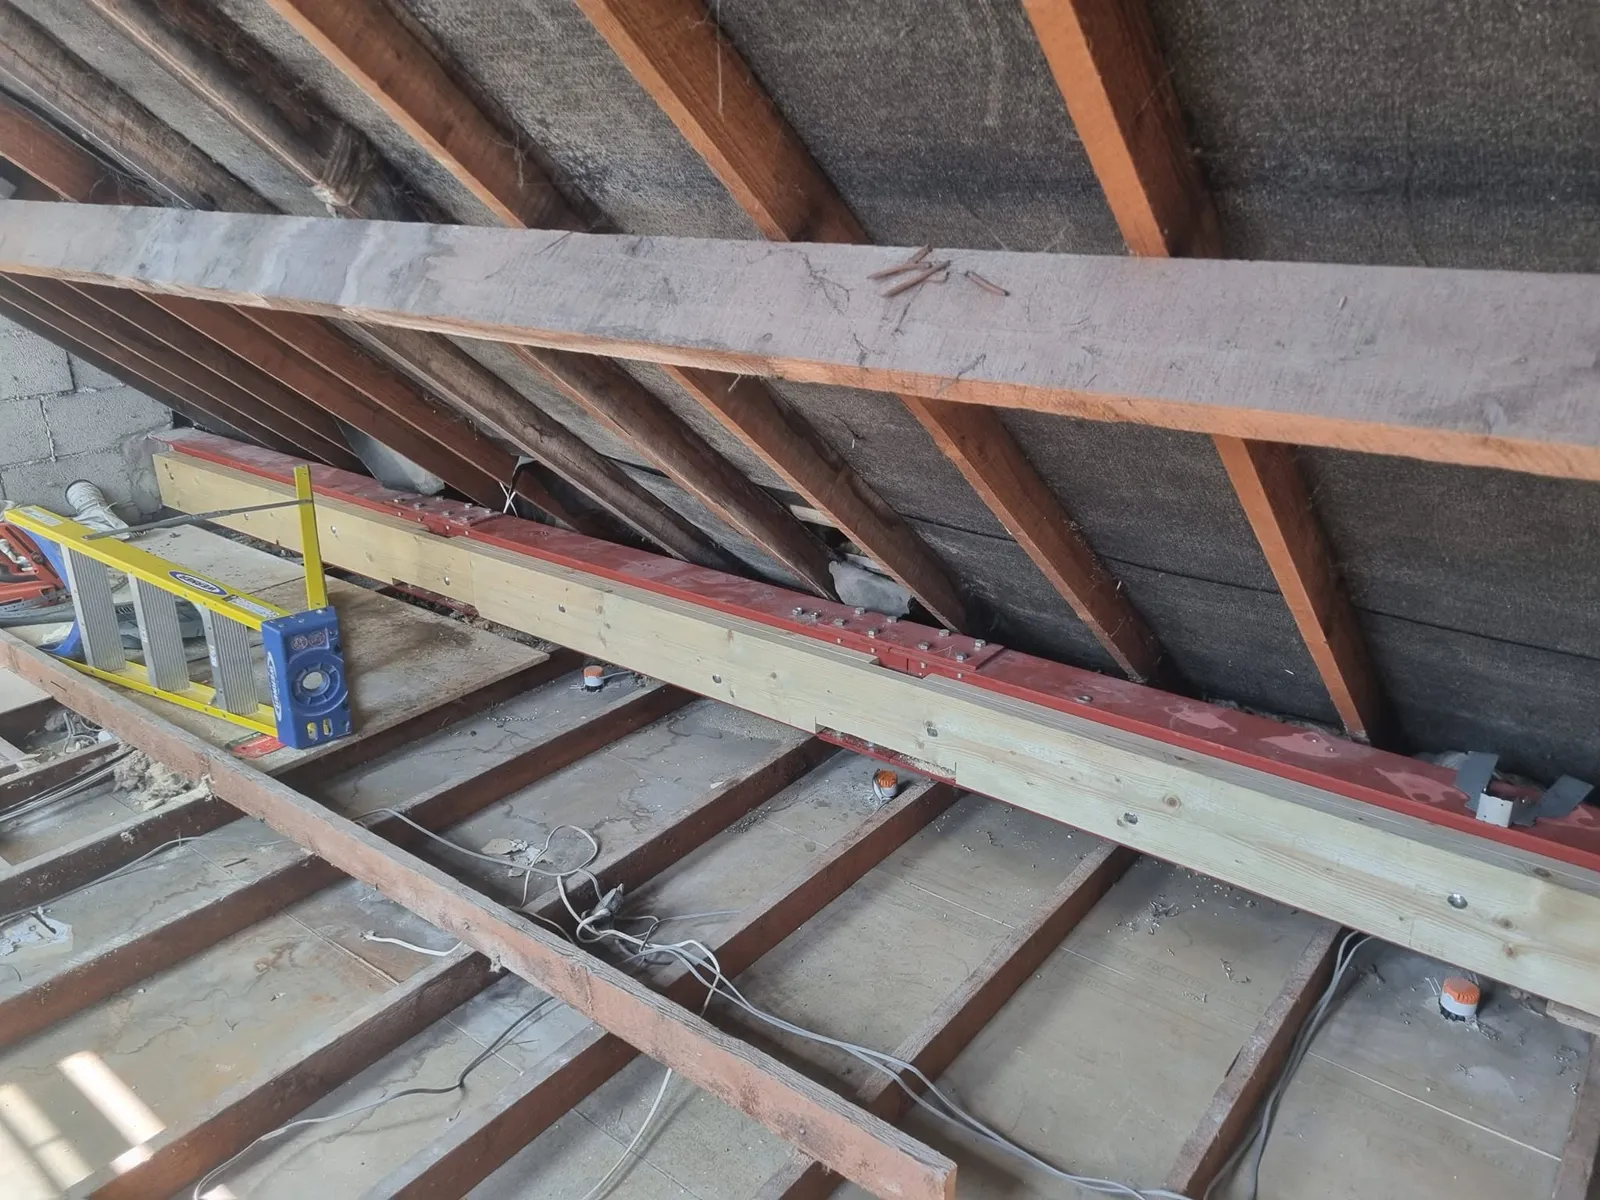
Ceiling joists are sized to hold up a ceiling, not a room. A conversion needs a new floor: deeper joists, usually sitting on steel beams or on the load-bearing walls, designed by a structural engineer.
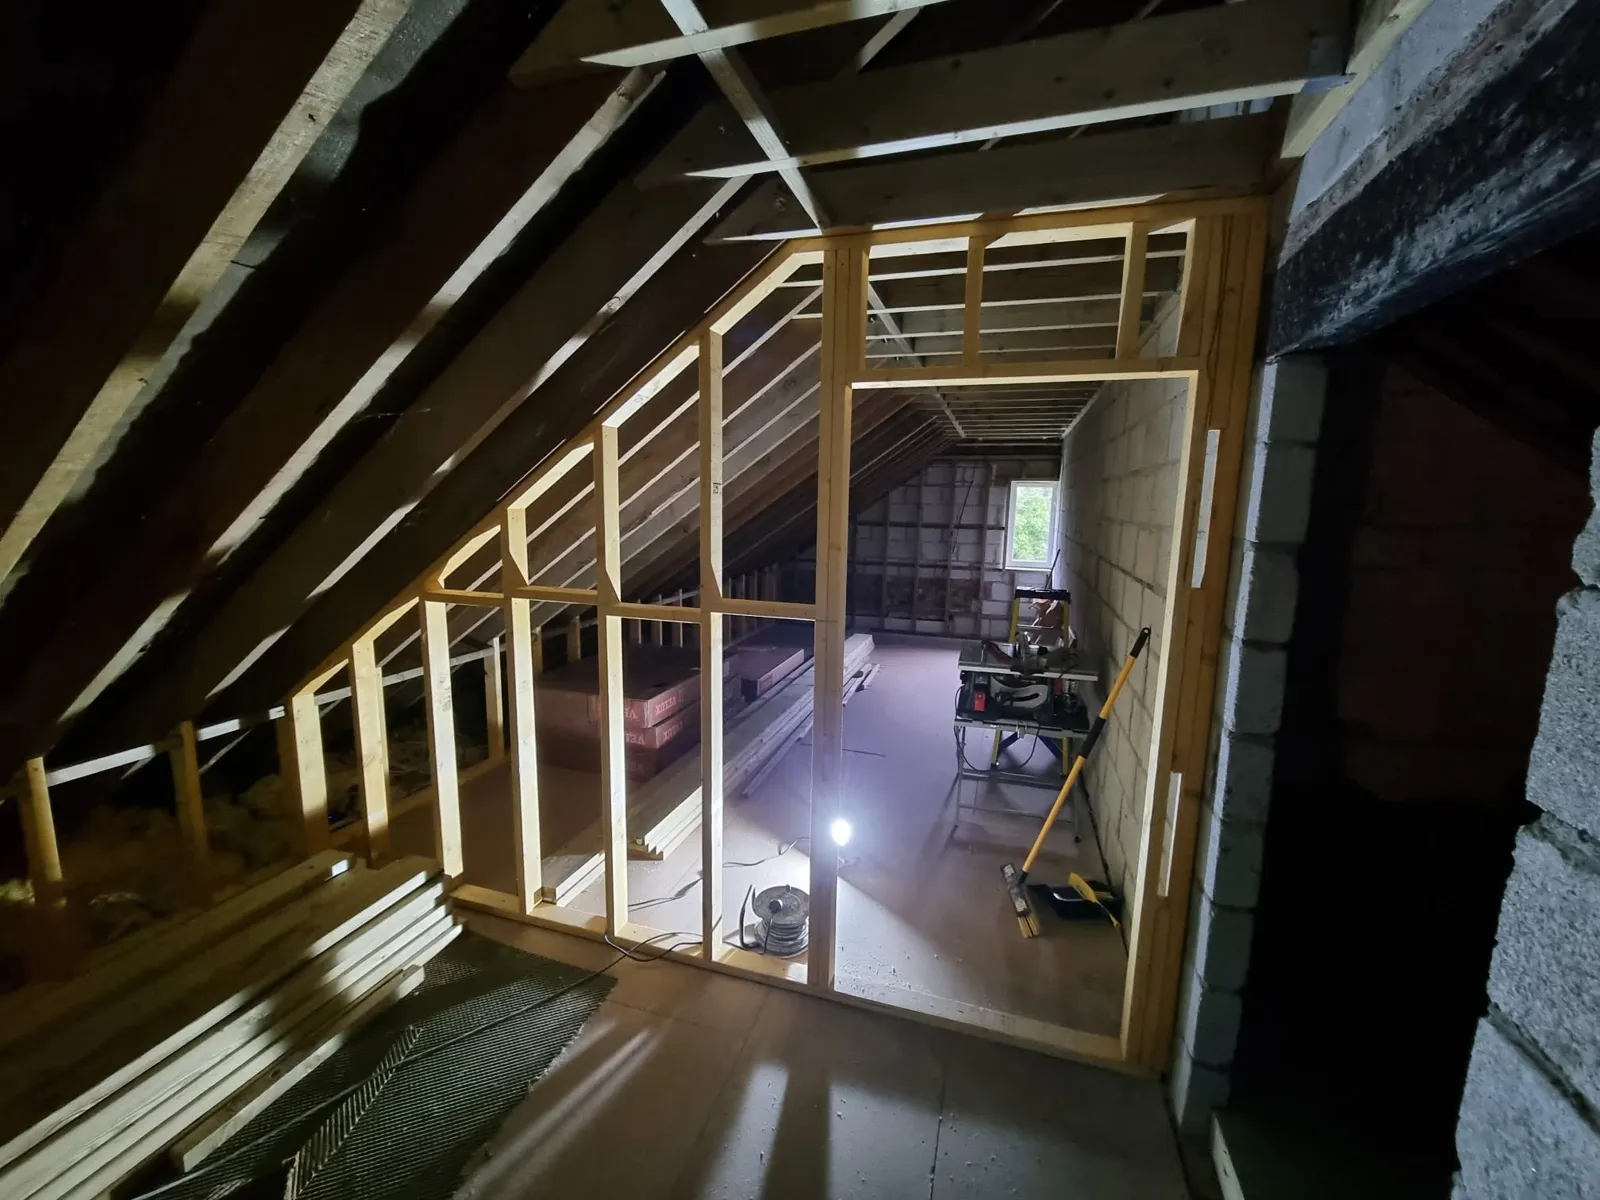
The roof often needs strengthening too, because timbers that held it up get removed to make space. New stud walls along the low edges of the room (dwarf walls) help carry the rafters and give you somewhere to put insulation and storage.
Stairs
Loft stairs follow the same rules as any other stair in a house: a maximum pitch of 42 degrees, and 2 metres of headroom. For loft conversions the headroom rule is relaxed where the roof slope makes it impossible, to 1.9 metres at the centre of the stair and 1.8 metres at the low side.
A stair designed around the house, rather than an off-the-shelf flight, usually wastes far less space on the floor below.
Fire safety
Adding a storey changes the fire rules for the whole house. In a typical two-storey house becoming three, the stairs have to form a protected route from the loft down to the front door. In practice that means fire doors to the rooms off the stairway, and mains-wired, interlinked smoke alarms on every floor.
The new floor and the walls around the stairs also have to give 30 minutes of fire resistance. Building control check all of this.
Building Regulations and planning
Every loft conversion needs Building Regulations approval, whether or not it needs planning permission. That covers structure, fire safety, stairs, insulation, ventilation and electrics, and you should get a completion certificate at the end. You will need it when you sell.
Planning permission is a separate question and many conversions do not need it.
Read: do you need planning permission?
What we do
We carry out the carpentry and the build: the new floor, steels, stud walls, dormers, roof windows, insulation, boarding, stairs, doors, skirting and balustrades, finished ready for decorating.
Keep reading
Do you need planning permission for a loft conversion?
Often you do not. Here are the limits that decide it, and why parts of Cornwall are different.
Can a trussed roof be converted?
Yes. It takes more structure than an older roof, but it is done all the time.
Stick-built or factory panels: two ways to build a timber frame
Both give you a timber frame building. The difference is where the frame is made.
Got a loft, a build or a renovation in mind?
Tell us about the project. Drawings and photos help. We will come out, look at it properly and give you a price.