
How to tell what you have
Look in the loft. If you see a forest of thin timbers in W shapes, joined with metal plates, running across the space every 600 millimetres or so, you have a trussed roof. Most houses built since the late 1960s do.
If instead the loft is mostly open, with heavier rafters and one or two big horizontal timbers (purlins) part-way up the slope, you have a traditional cut roof.
Why trusses are harder
A truss works as one piece. The diagonal webs in the middle are what stop the rafters spreading and the ceiling sagging, so they cannot simply be cut out to make room.
The ceiling part of each truss is also far too light to be a floor.
How it is converted
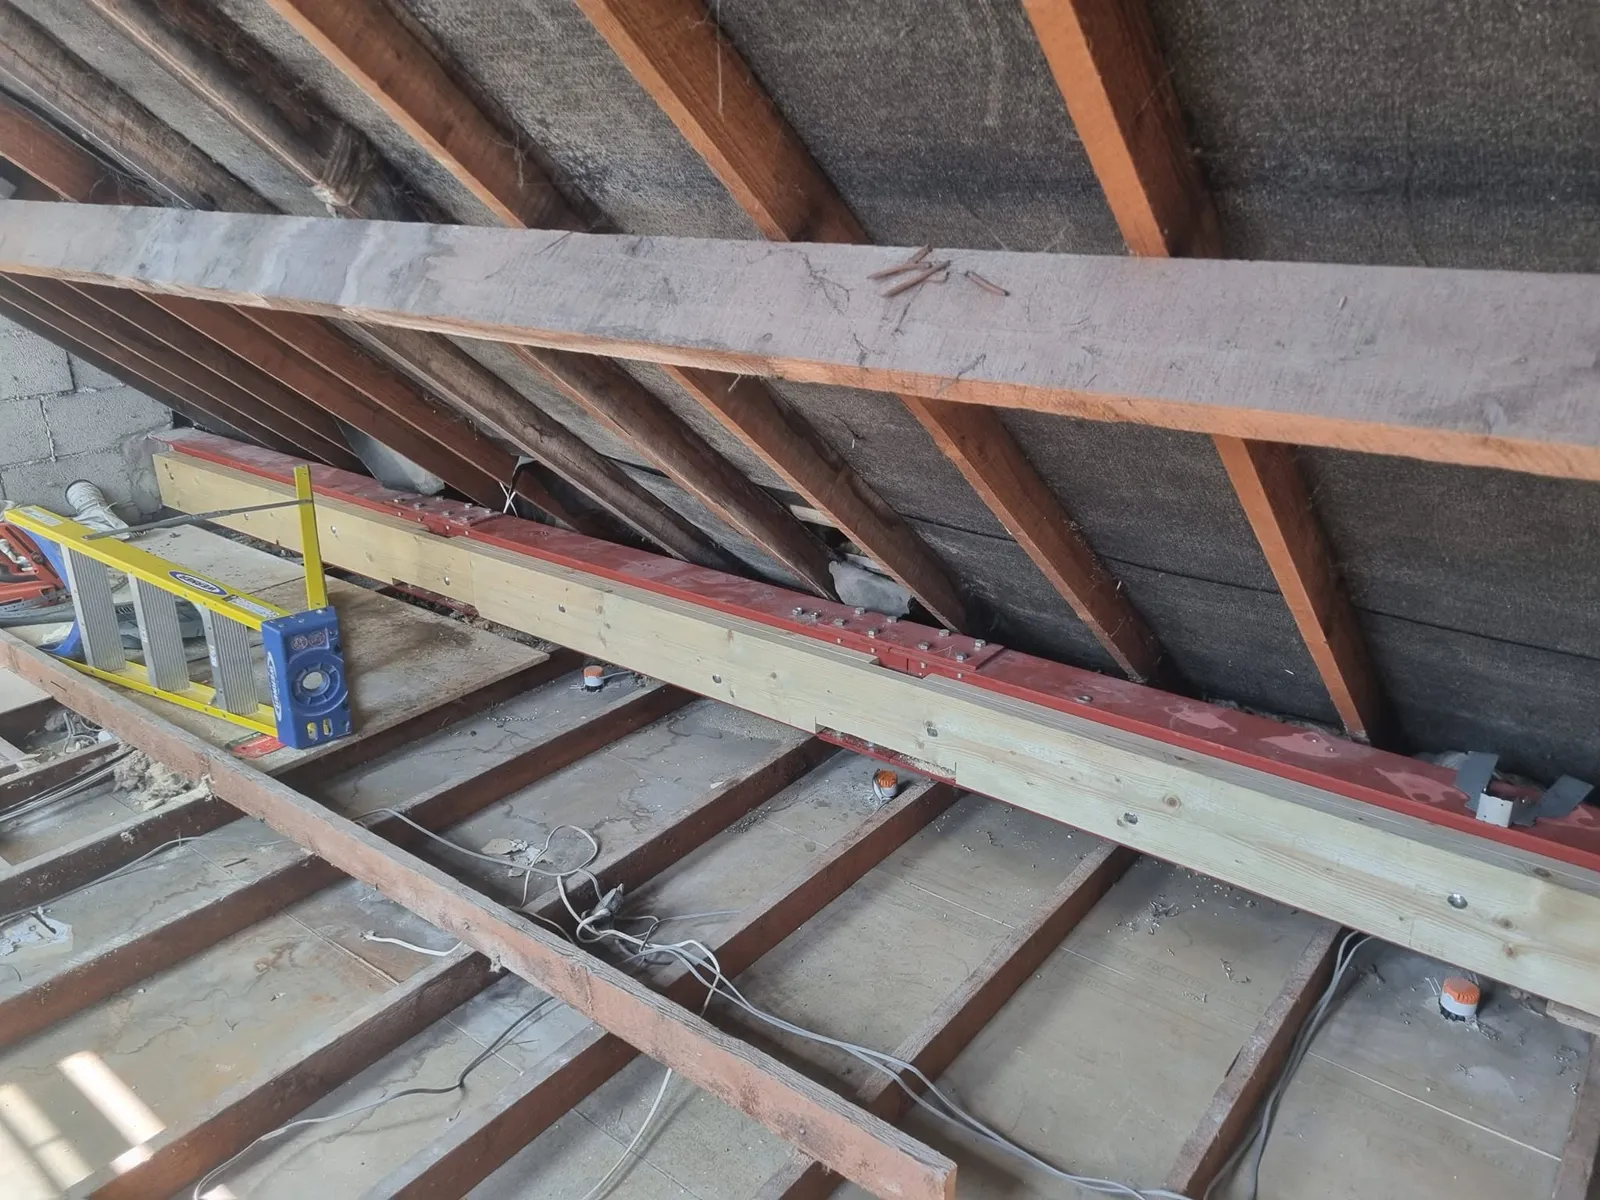
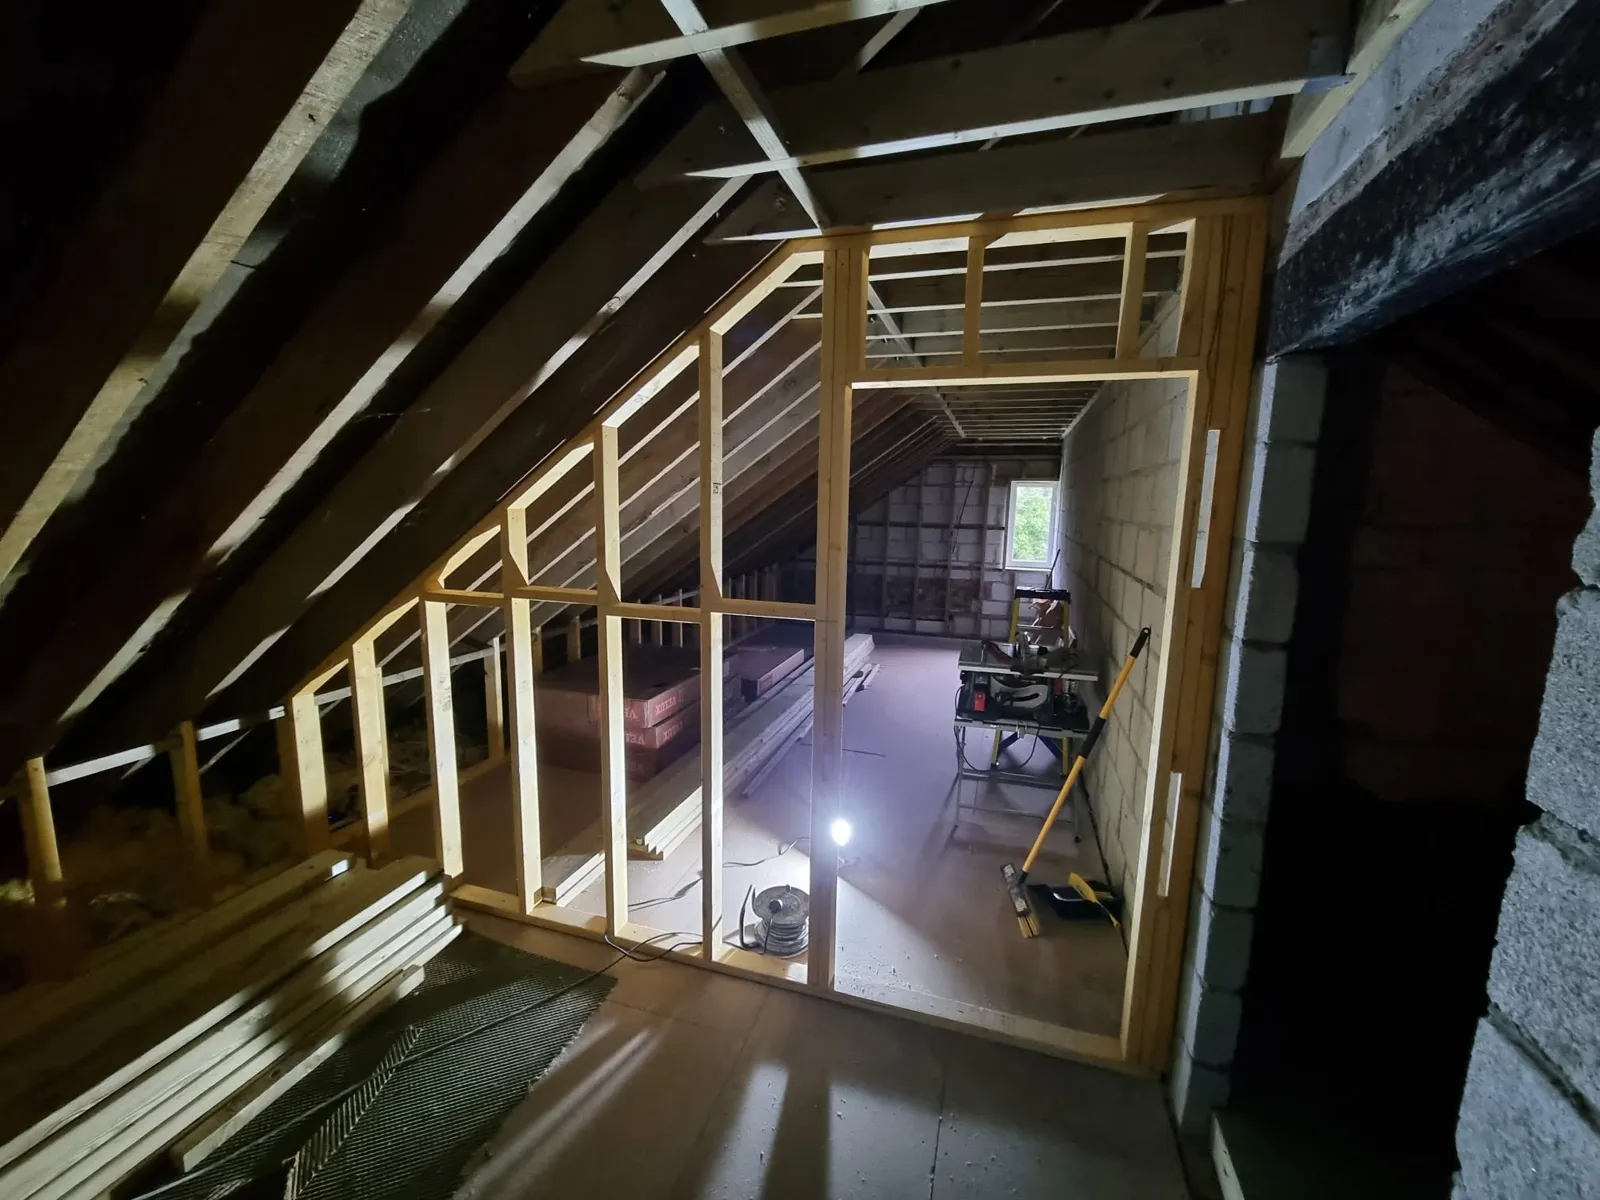
New structure takes over the job the webs were doing. Typically steel beams are fitted across the loft, bearing on the gable or party walls. New floor joists hang between them, and the rafters are supported on new timber walls built up off the steels. Only once all of that is in place are the webs removed.
The design comes from a structural engineer, and the order the work is done in matters, because the roof has to stay supported throughout.
What it means for you
- The finished room is just as good as one in a traditional roof.
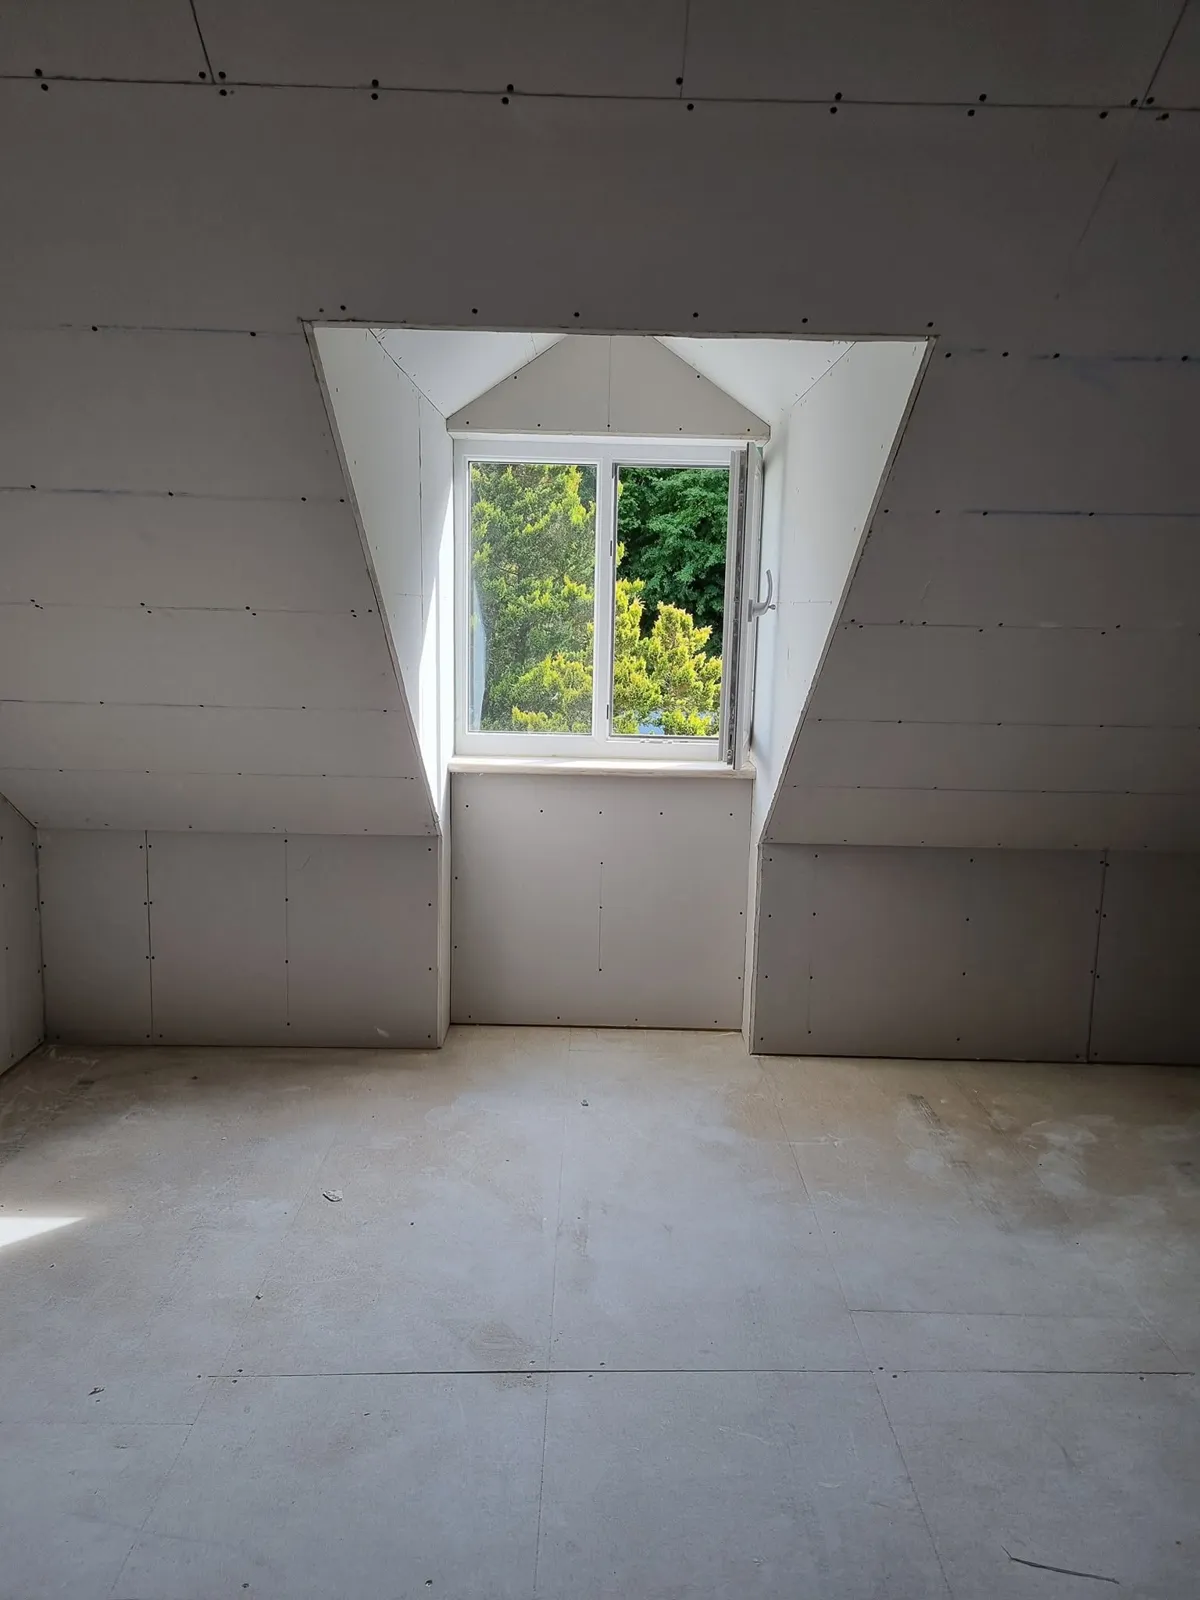
- Head height is often tighter, because trussed roofs tend to have a lower pitch. A dormer is commonly part of the answer.
- There is more steel and more structural carpentry, so drawings and calculations need doing properly before a price can be given.
What we do
Structural carpentry is our main work, so trussed roofs suit us: steels and floor joists in, new supporting walls framed, then the webs out and the room built.
Keep reading
Loft conversions: a plain guide
What makes a loft suitable, the main types of conversion, and what has to happen to turn a roof space into a proper room.
Do you need planning permission for a loft conversion?
Often you do not. Here are the limits that decide it, and why parts of Cornwall are different.
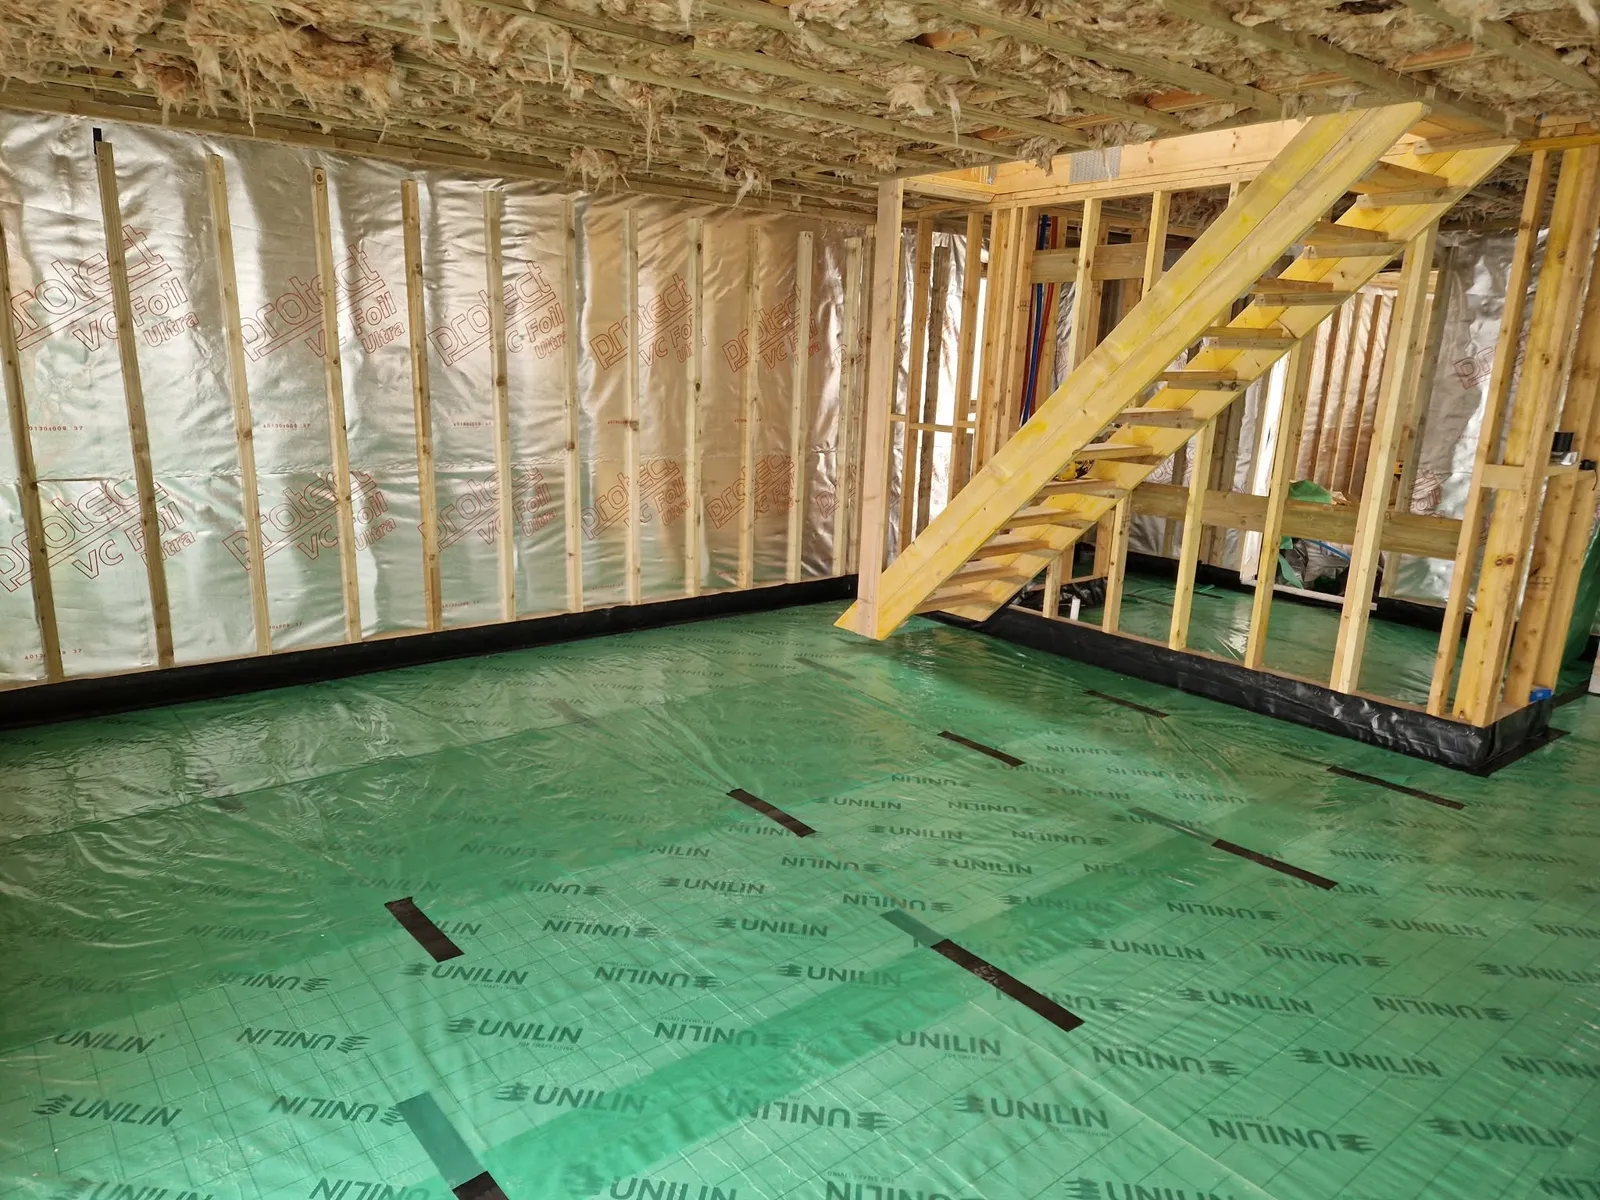
Stick-built or factory panels: two ways to build a timber frame
Both give you a timber frame building. The difference is where the frame is made.
Got a loft, a build or a renovation in mind?
Tell us about the project. Drawings and photos help. We will come out, look at it properly and give you a price.