
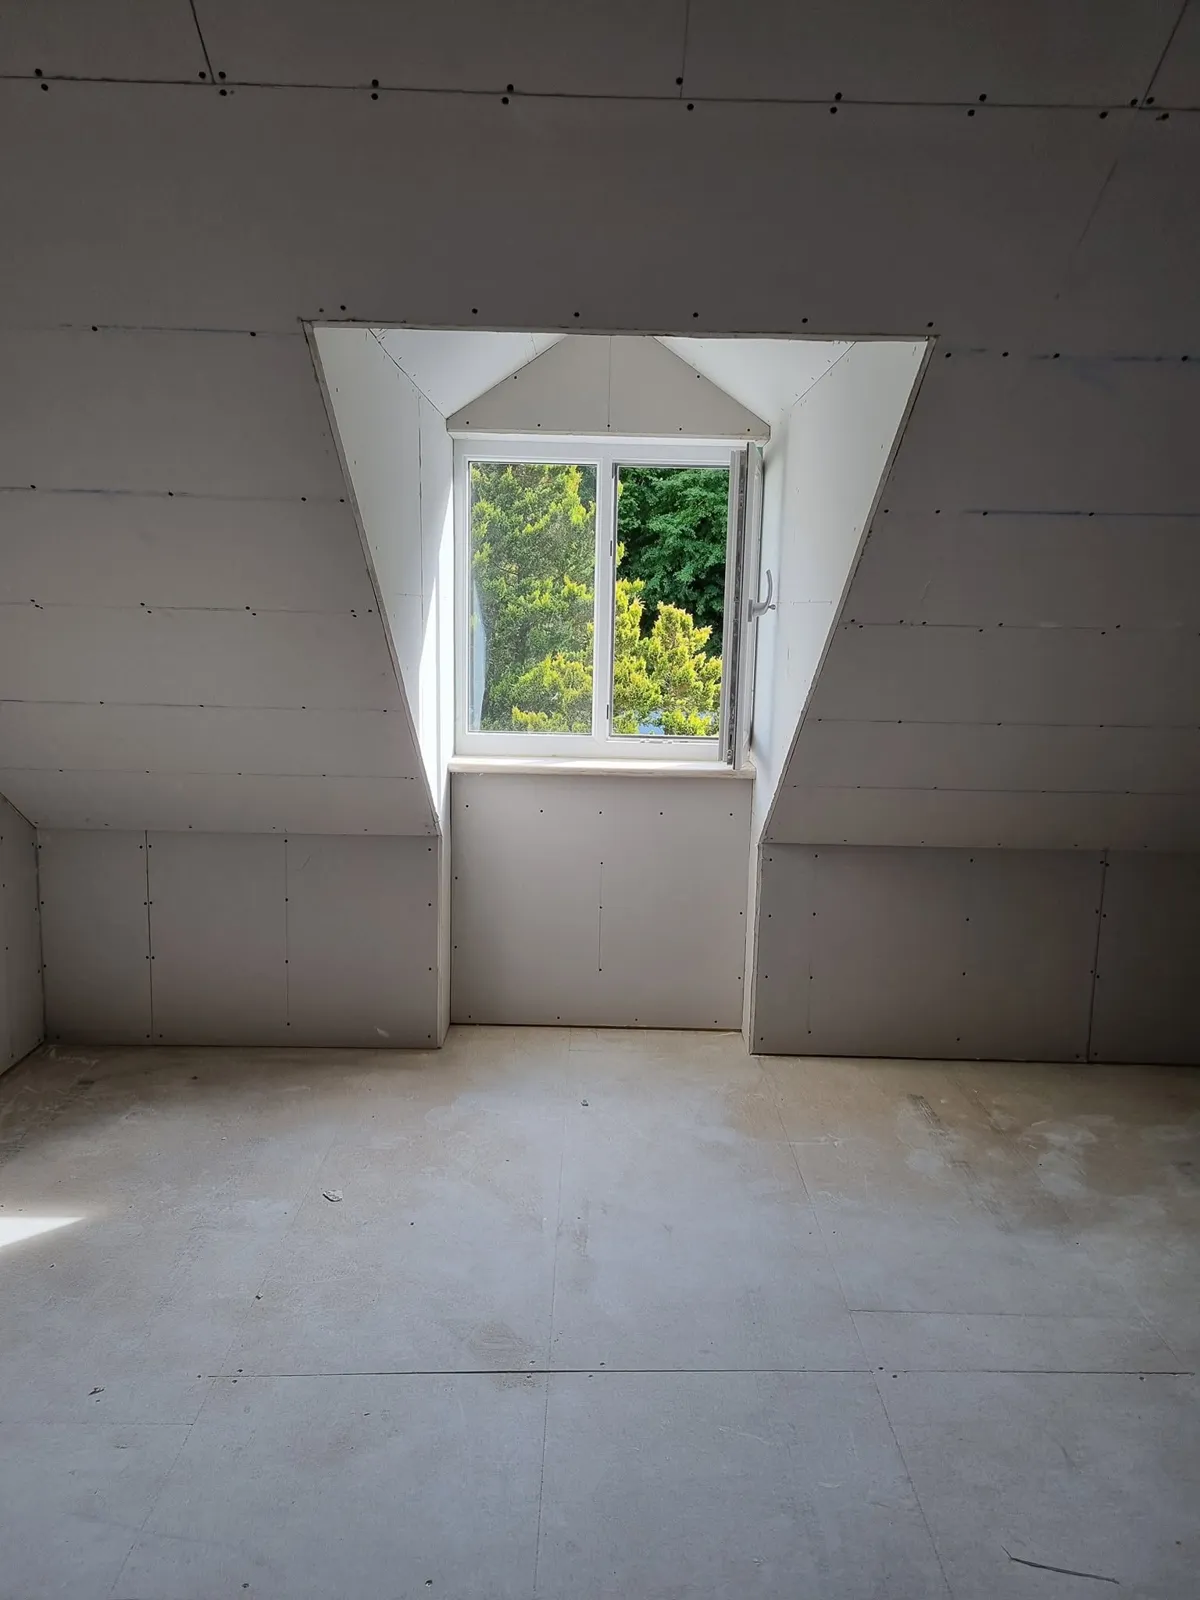
Permitted development
Most houses in England have permitted development rights, which allow certain work without a planning application. A loft conversion falls within them as long as it stays inside set limits.
- The added roof space is no more than 40 cubic metres on a terraced house, or 50 cubic metres on a detached or semi-detached house. Earlier roof extensions count towards the total.
- Nothing extends beyond the existing roof slope on the main elevation facing the road. In practice: dormers go on the back or side, not the front.
- Nothing is higher than the highest part of the existing roof.
- Materials are similar in appearance to the existing house.
- Dormers are set back at least 20 centimetres from the original eaves.
- Side-facing windows are obscure-glazed, and non-opening unless the opening part is more than 1.7 metres above the floor.
- No balconies, verandas or raised platforms.
When you do need permission
- Flats and maisonettes: they have no permitted development rights for this.
- Houses in a conservation area, a National Landscape (formerly AONB), a National Park or a World Heritage Site: roof extensions such as dormers are not permitted development there.
- Listed buildings, which need listed building consent as well.
- Houses where permitted development rights were removed, which is common on newer estates and on barn conversions. It will be in the original planning decision.
- Anything that goes over the limits above, such as a front dormer or a mansard.
Why this matters in Cornwall
A large part of Cornwall is protected in one of these ways. The Cornwall National Landscape covers long stretches of the coast and Bodmin Moor, many towns and villages have conservation areas, and the Cornish mining districts are a World Heritage Site. In those places a rooflight conversion may still be possible without an application, but a dormer usually needs one.
Cornwall Council is the planning authority. If there is any doubt, a Lawful Development Certificate from the council confirms in writing that the work is permitted development, which is worth having when you come to sell.
Building Regulations are separate
Whatever the planning position, a loft conversion always needs Building Regulations approval for the structure, stairs, fire safety and insulation.
Read the full loft conversion guide
This is a general guide to the rules in England, not advice on your house. Your designer or Cornwall Council can confirm what applies to your property.
Keep reading
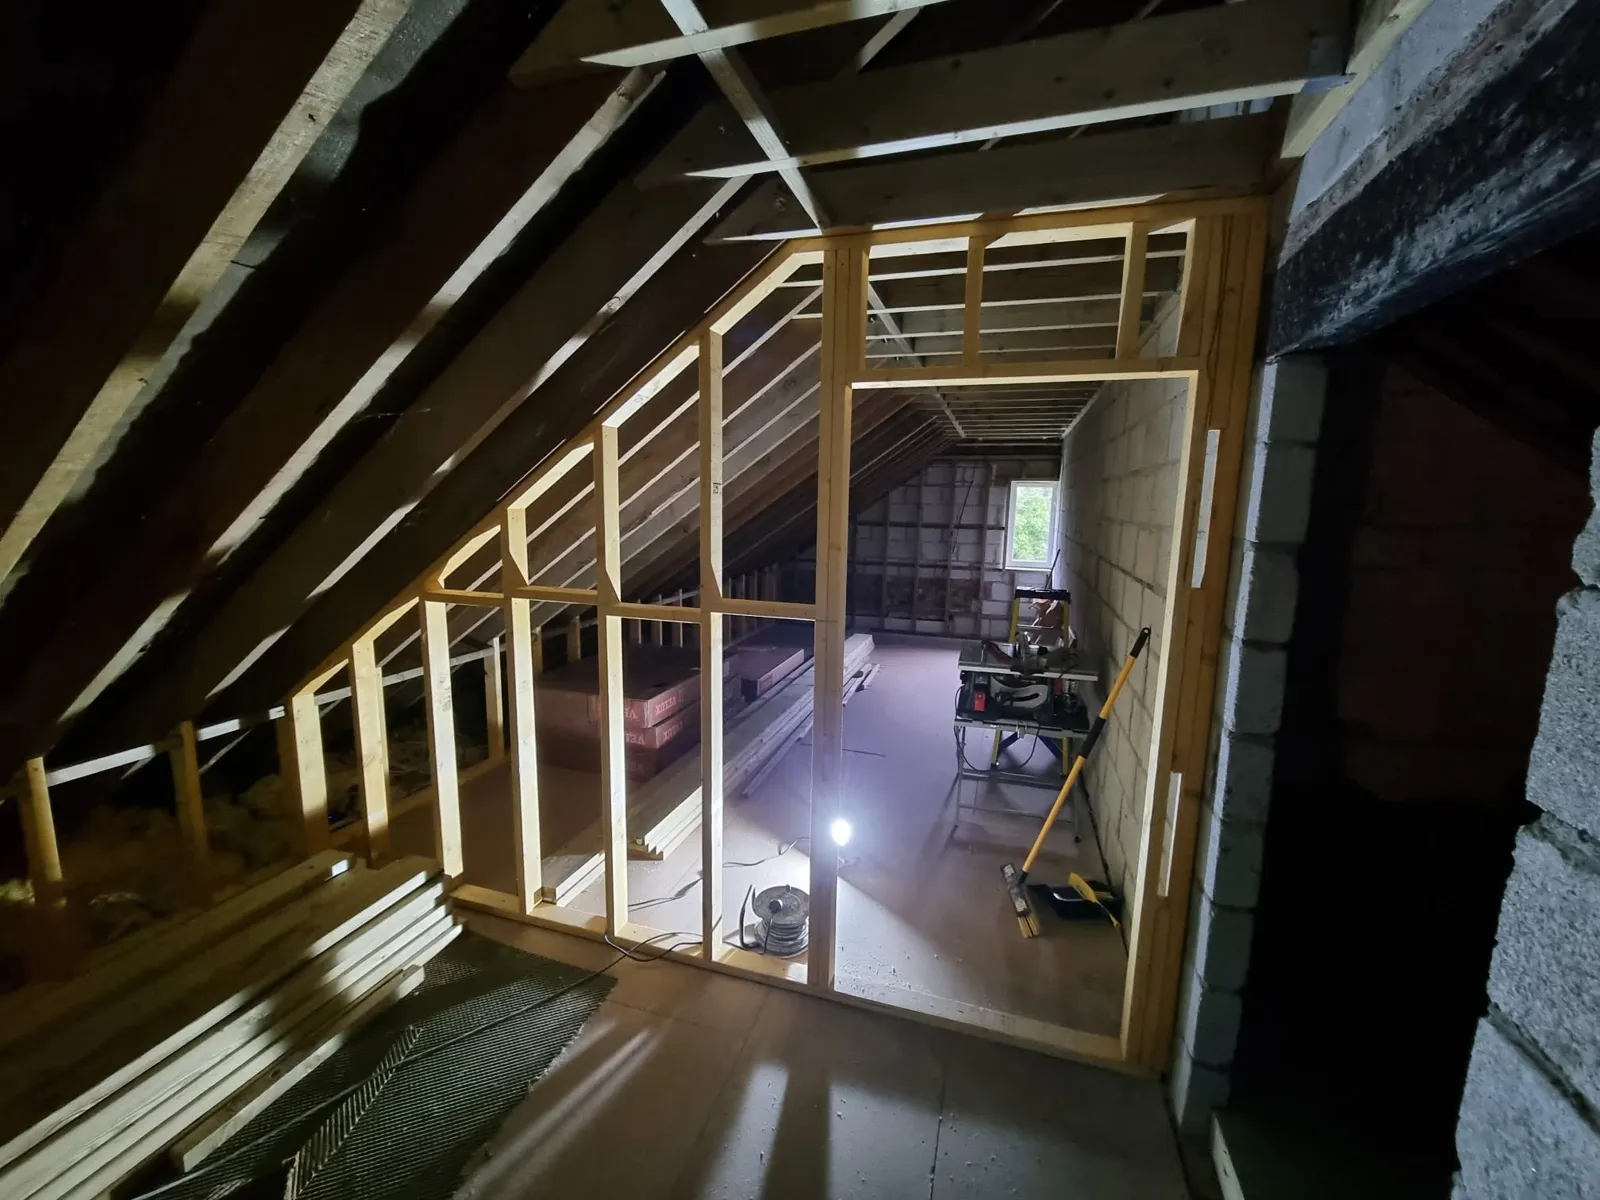
Loft conversions: a plain guide
What makes a loft suitable, the main types of conversion, and what has to happen to turn a roof space into a proper room.
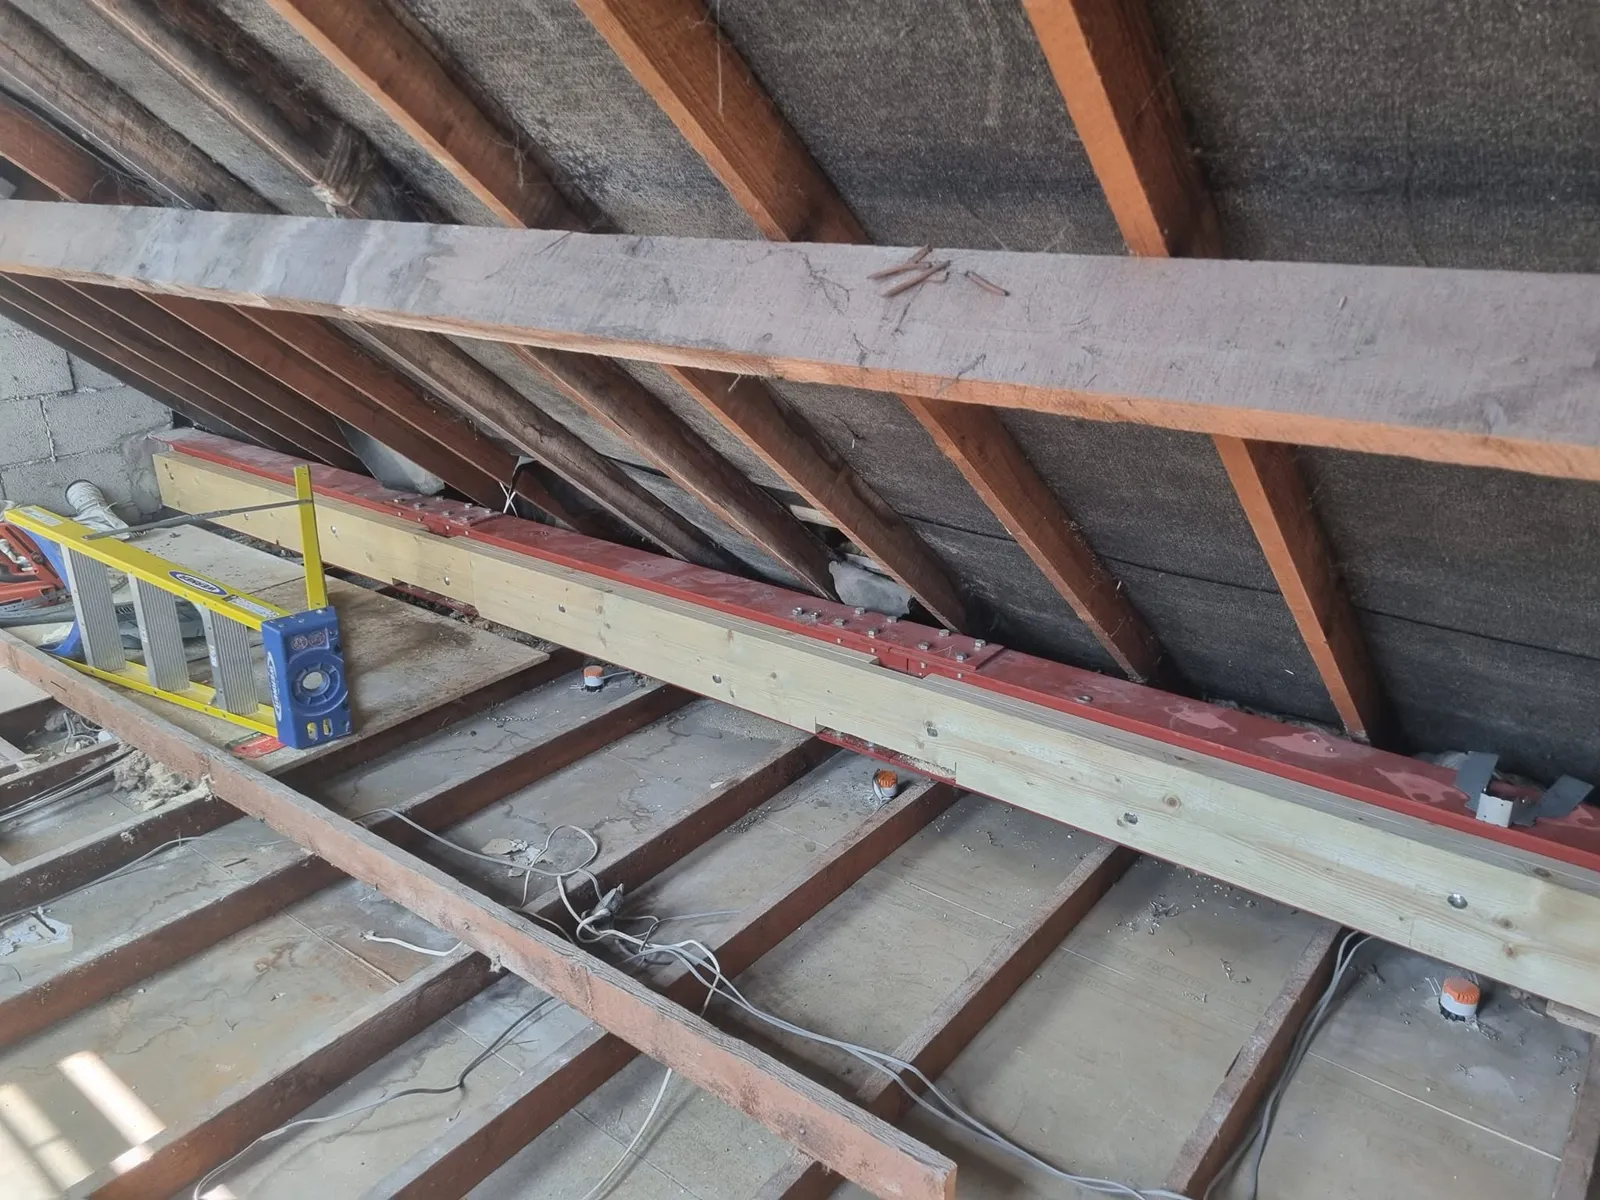
Can a trussed roof be converted?
Yes. It takes more structure than an older roof, but it is done all the time.
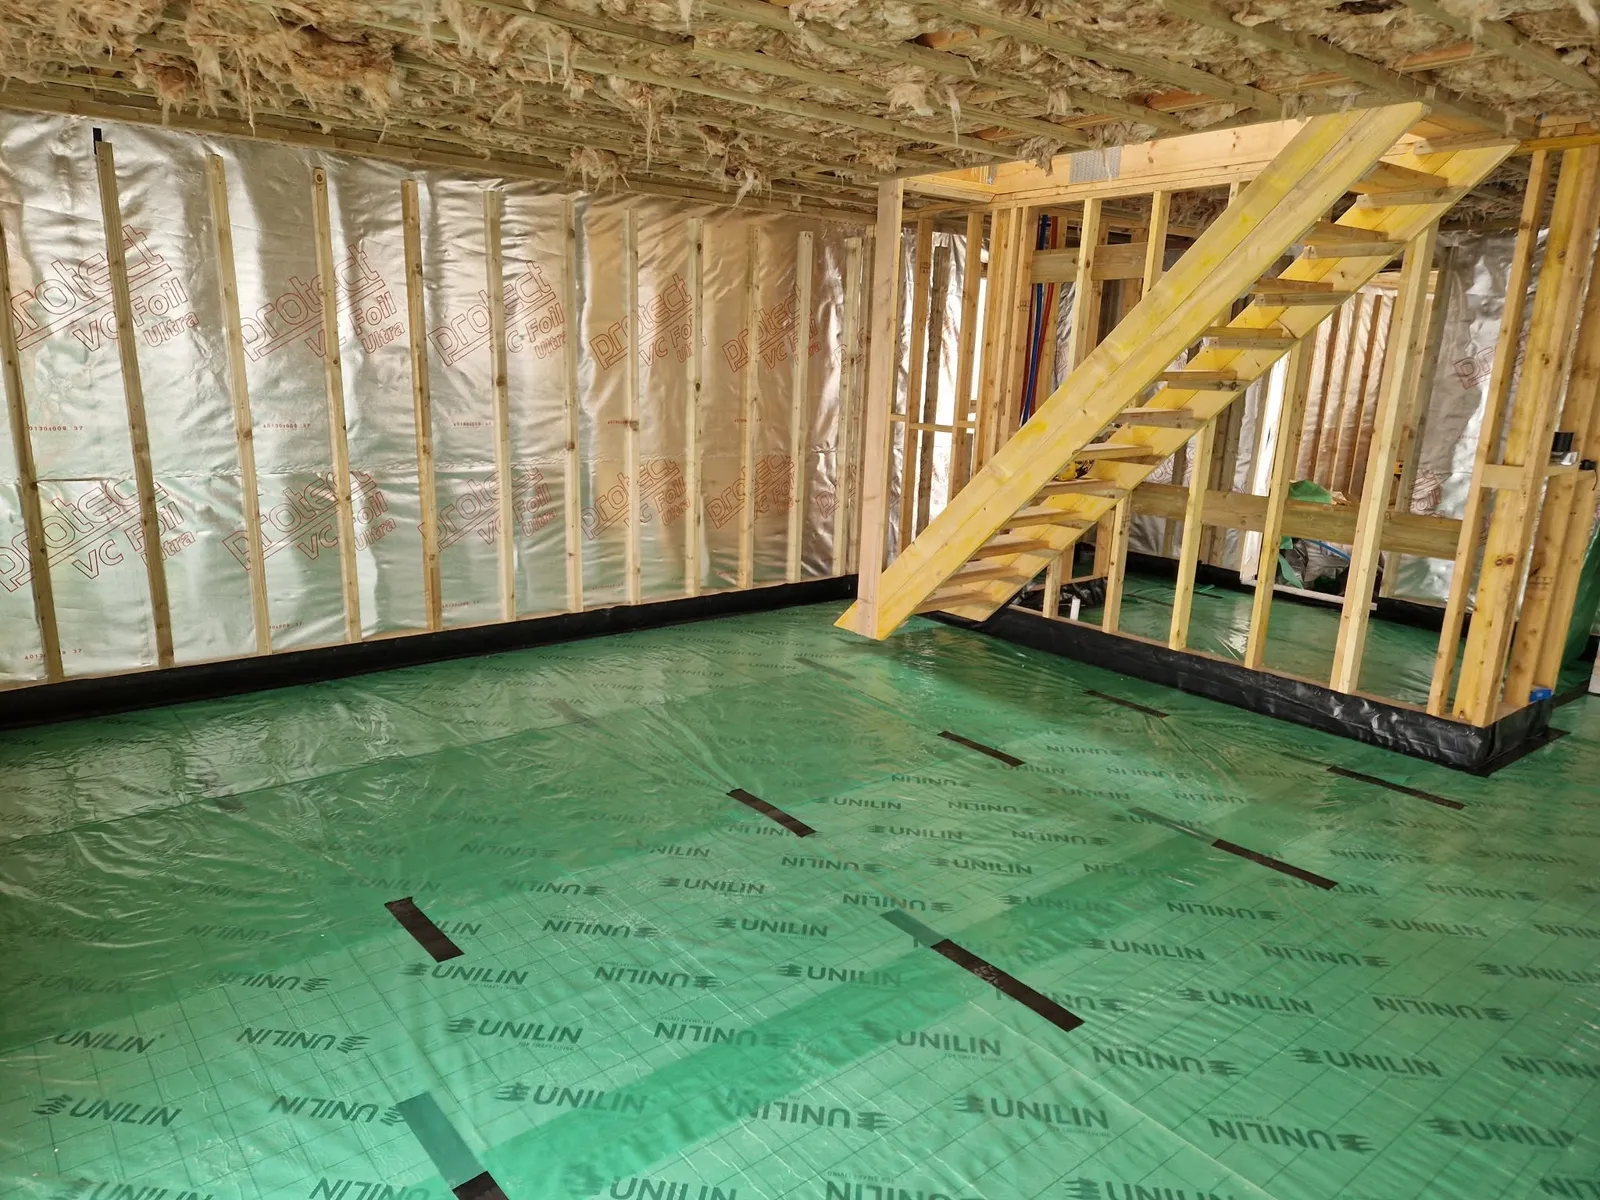
Stick-built or factory panels: two ways to build a timber frame
Both give you a timber frame building. The difference is where the frame is made.
Got a loft, a build or a renovation in mind?
Tell us about the project. Drawings and photos help. We will come out, look at it properly and give you a price.