
What a loft conversion gives you
- A new room without losing any garden.
- Usually a bedroom, often with a shower room, or a quiet office away from the rest of the house.
- Most of the work happens above your heads, reached from scaffolding, until the stairs go in.
- It depends on head height and the roof structure, and the stairs take some space from the floor below.
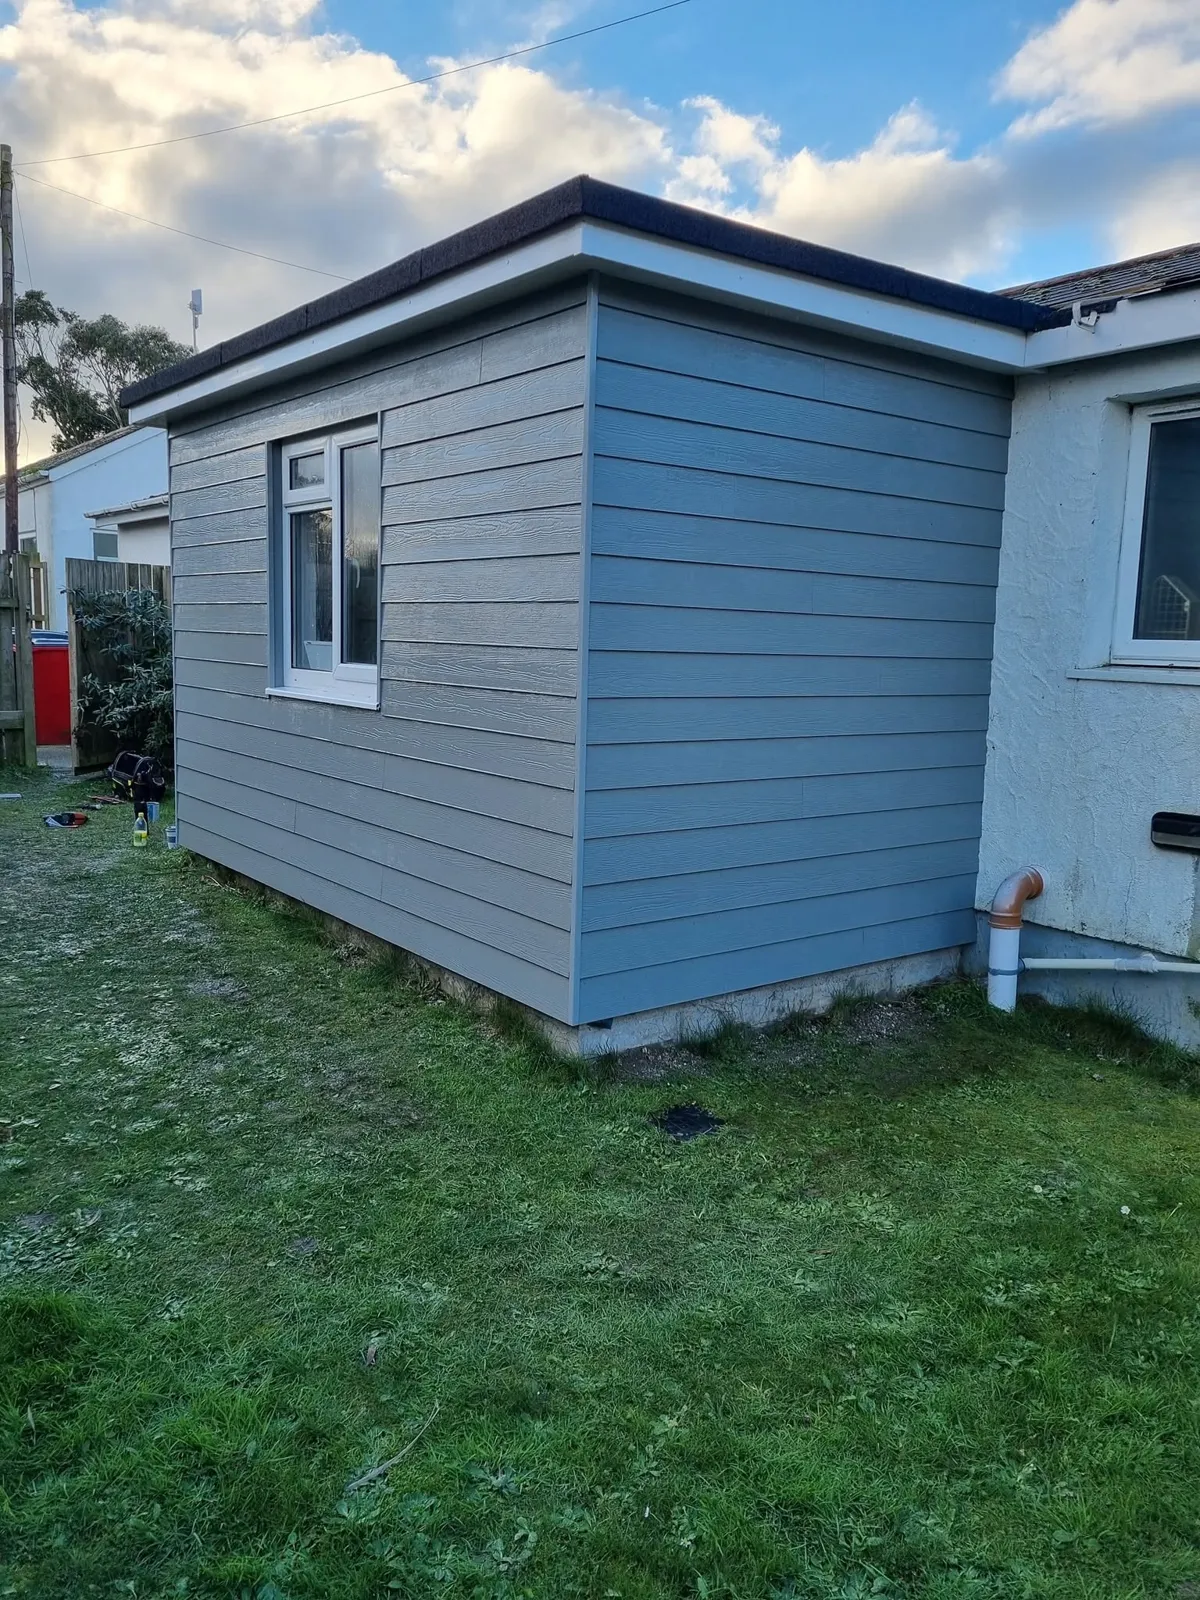
What an extension gives you
- Space on the ground floor, where kitchens, dining rooms and living space want to be.
- Freedom over the size and shape, within planning limits.
- It takes up garden, needs foundations, and has to be joined to the existing house.
- A timber frame extension can go up quickly once the base is in.
And the garage
If you have an attached or integral garage that is used for storage, converting it is often the simplest way to gain a room: the walls, roof and floor slab are already there. It needs insulating, a proper floor, and the door opening filled in or glazed.
How to choose
Start with what the room is for. Bedrooms and offices work well in a loft. A bigger kitchen has to be an extension. Then look at what the house allows: a low roof may rule out the loft, and a small plot may rule out the extension.
It is worth having both looked at before drawings are done.
What we do
We work on all three: loft conversions, timber frame extensions built on site, and garage conversions.
Keep reading
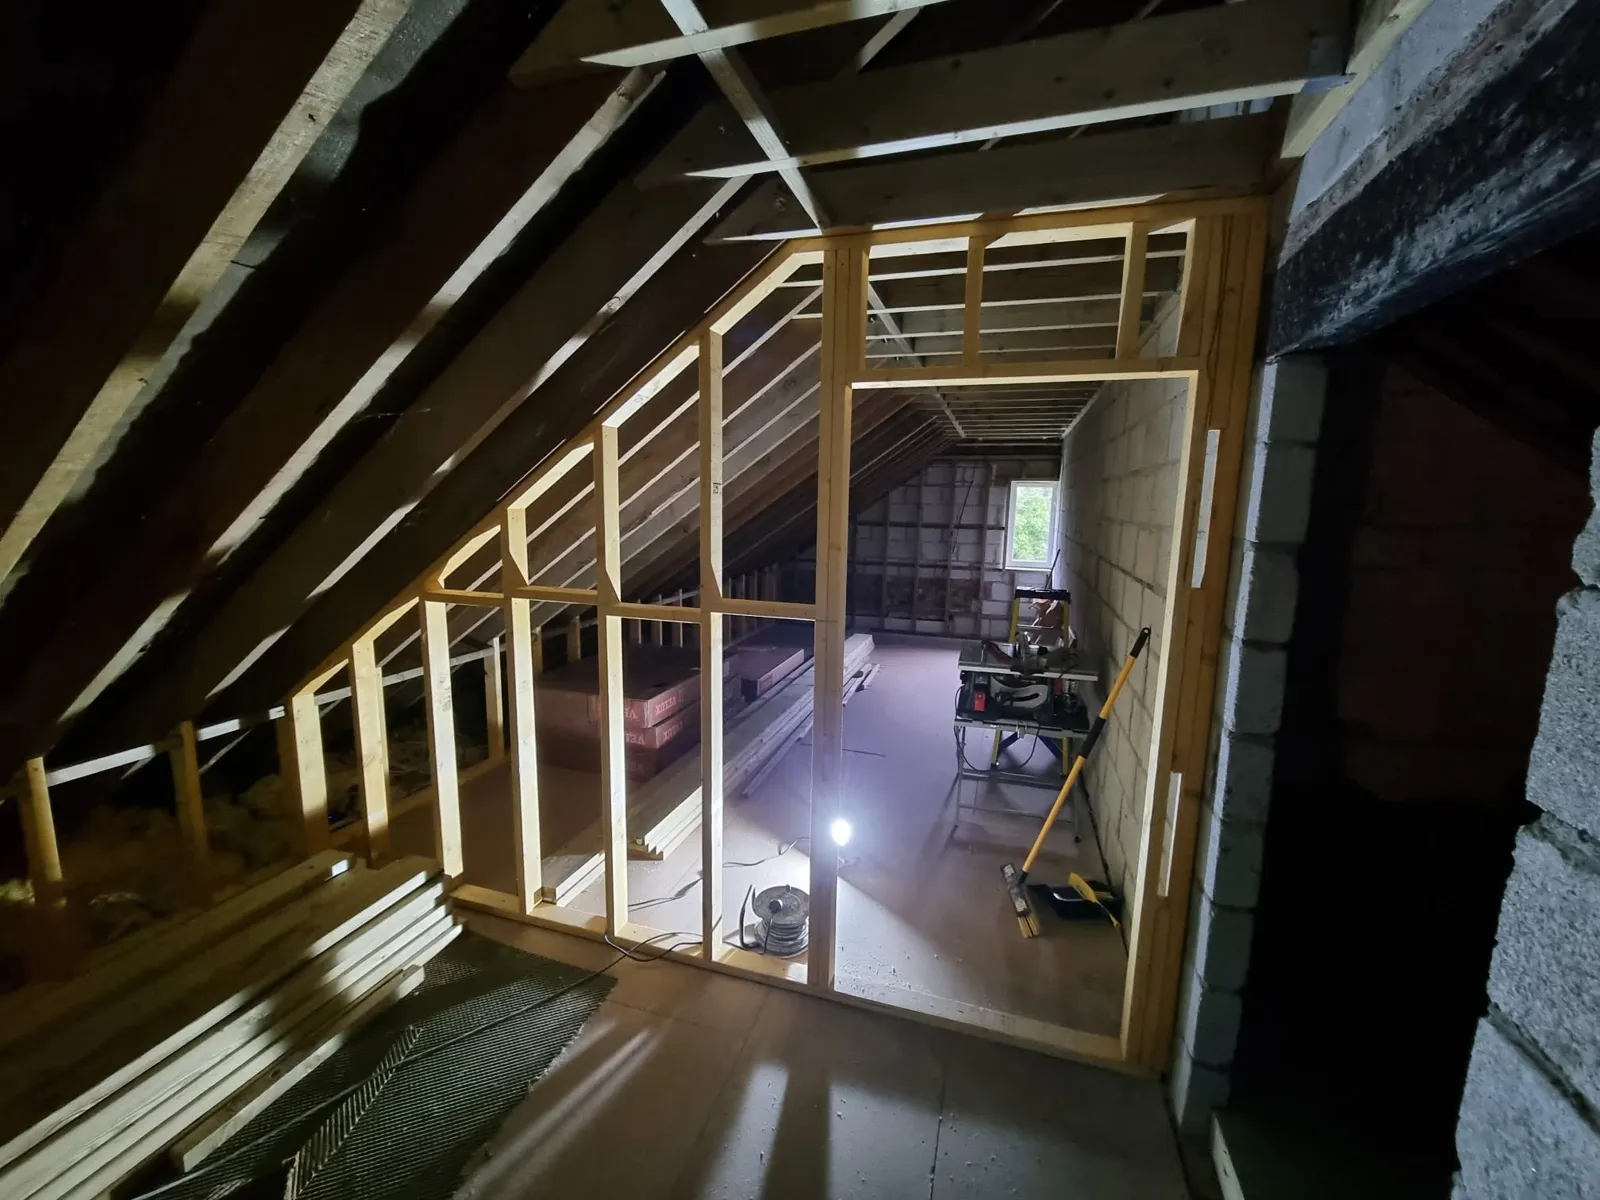
Loft conversions: a plain guide
What makes a loft suitable, the main types of conversion, and what has to happen to turn a roof space into a proper room.
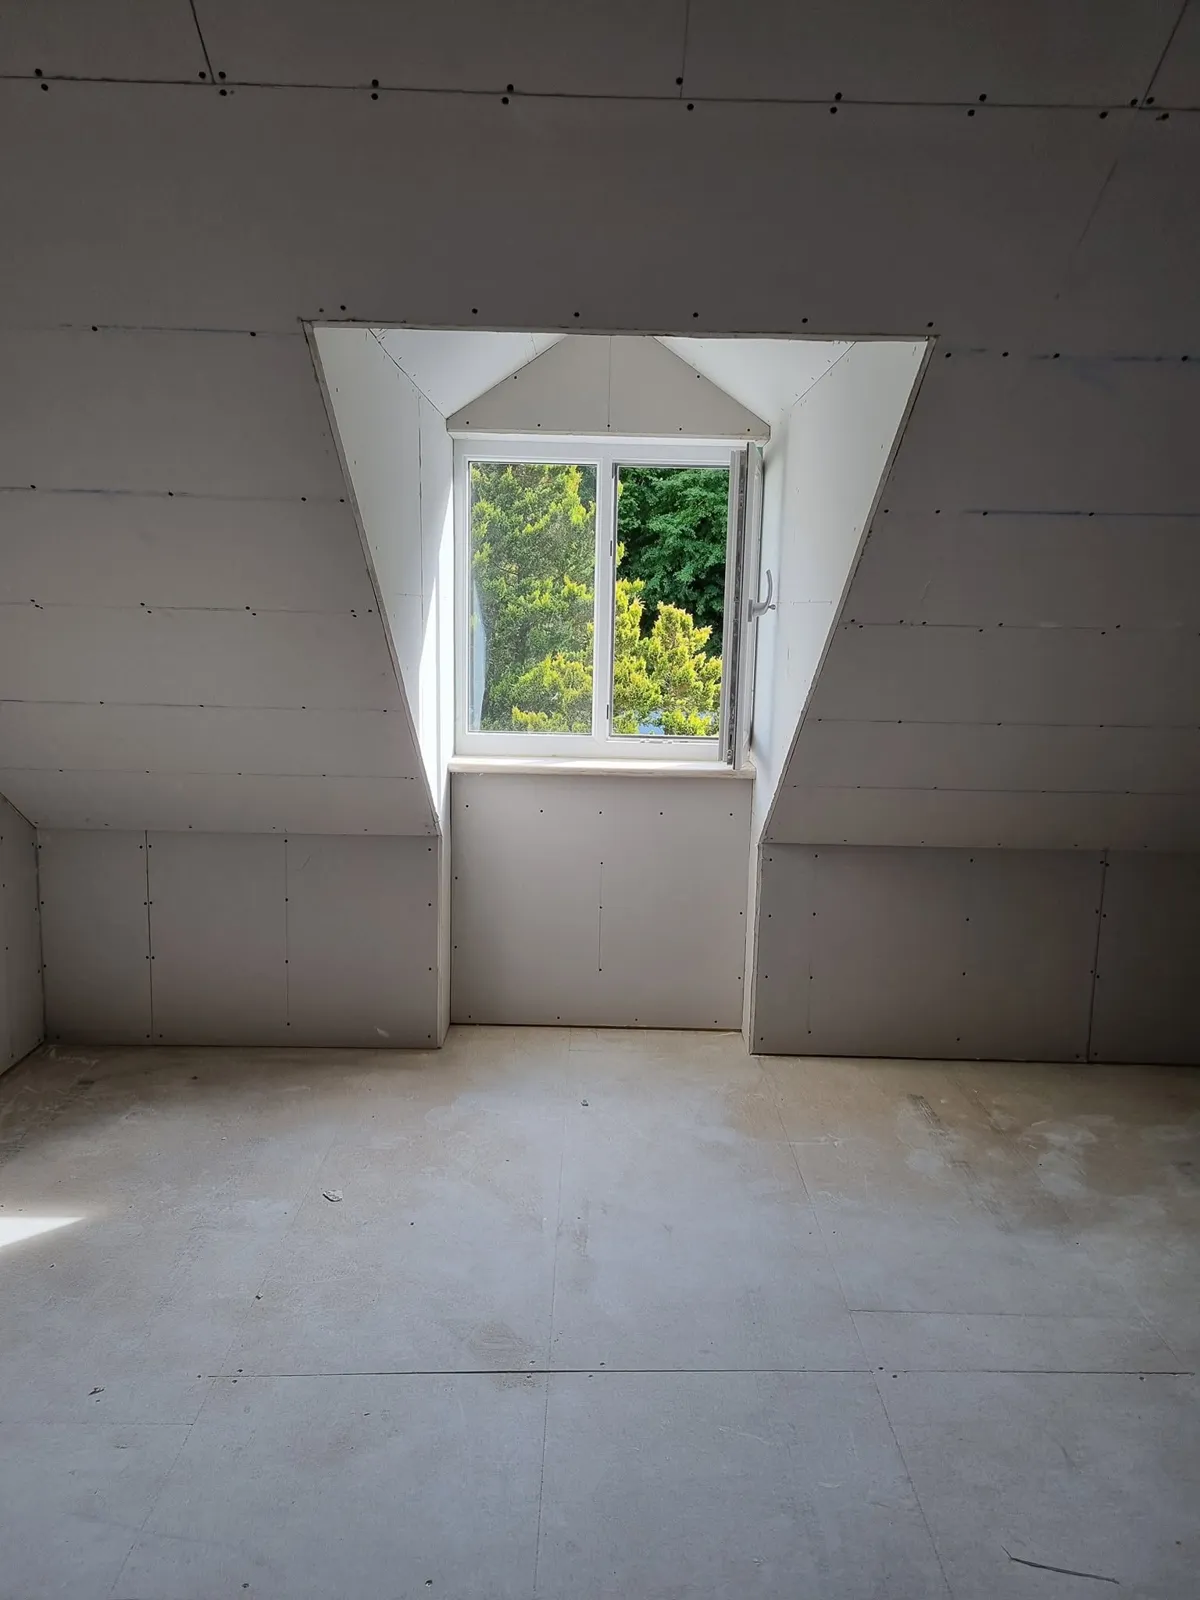
Do you need planning permission for a loft conversion?
Often you do not. Here are the limits that decide it, and why parts of Cornwall are different.
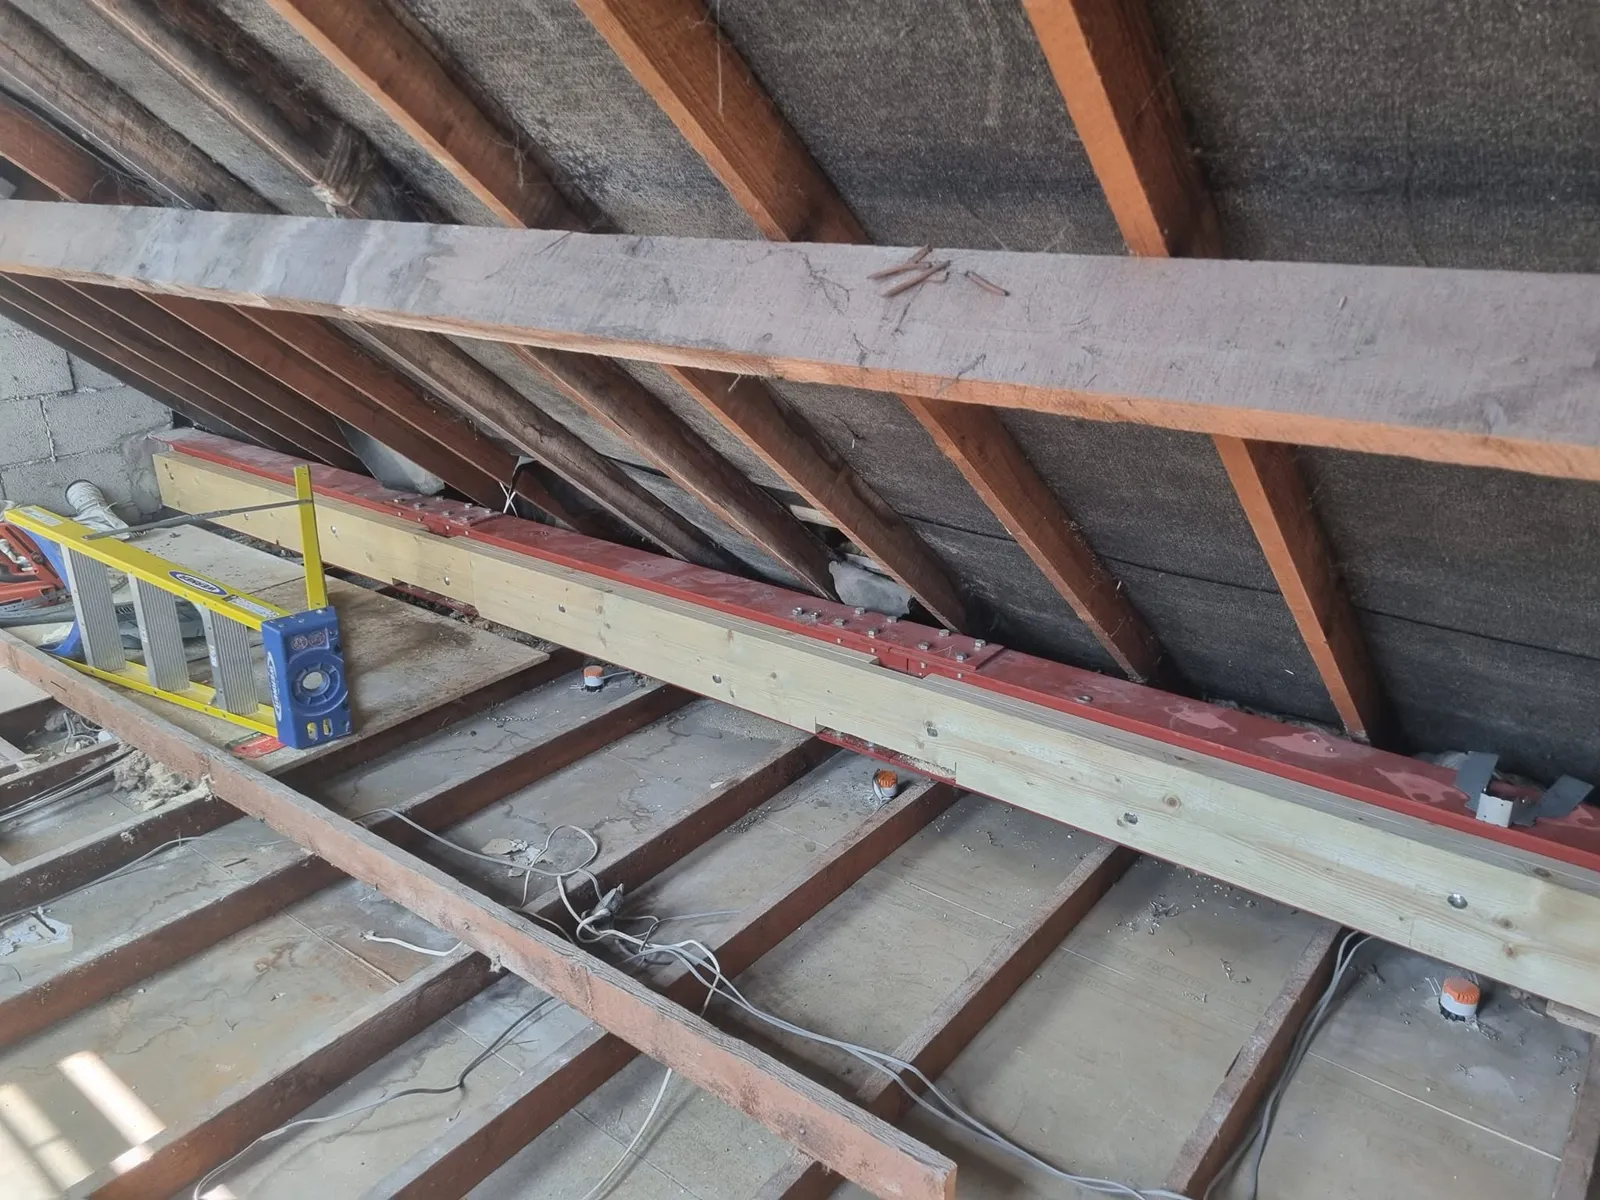
Can a trussed roof be converted?
Yes. It takes more structure than an older roof, but it is done all the time.
Got a loft, a build or a renovation in mind?
Tell us about the project. Drawings and photos help. We will come out, look at it properly and give you a price.